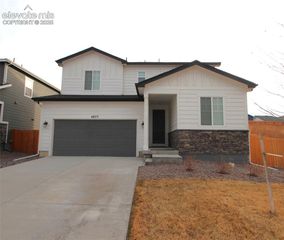
4524 Gunbarrel Drive, Colorado Springs, CO 80925
- 5 beds |
- 3 baths |
- 1,977 sqft
 Rental
 Built in 1999
 —— sqft lot
 —— car garage
 $1/sqft
 Listed 8 days ago
Property Description
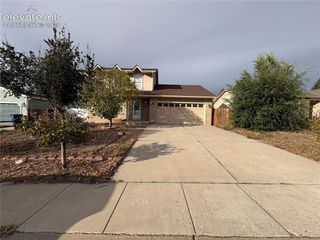
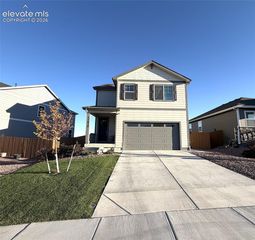
2 Story home in Eastern Colo. Spgs offers 5 Bedrooms, 2.5 Bathrooms and 2222sq of space. Quite neighborhood with Beautiful Mountain Views. Home features covered Front Porch and Large Fenced in Backyard with Gate for access to Park. Inside main floor Living room, Dining room, Kitchen and Family room with Wood laminate flooring. Kitchen/Dining area features updated modern light fixtures and slider to backyard. Kitchen equipped with Stain less appliances, island with electric and opens to Family room area. Upper level features 4 Bedrooms and Hallway Bathroom. Primary Bedrooms includes a Walk-in Closet & adjoining 5 piece Bathroom with dual sink Vanity, mirror, Soaking Tub and separate Shower. Basement features a spacious 5th Bedroom with a lighted ceiling fan and carpet. 1/2 Bathroom & Laundry are on main floor near access to 2 Car Garage. A PROSPECTIVE TENANT HAS THE RIGHT TO PROVIDE TO THE LANDLORD A PORTABLE TENANT SCREENING REPORT, AS DEFINED IN SECTION 38-12-902(2.5), COLORADO REVISED STATUTES; AND 2. IF A PROSPECTIVE TENANT PROVIDES THE LANDLORD WITH A PORTABLE TENANT SCREENING REPORT, THE LANDLORD IS PROHIBITED FROM: CHARGING THE PROSPECTIVE TENANT A RENTAL APPLICATION FEE; OR CHARGING THE PROSPECTIVE TENANT A FEE FOR THE LANDLORD TO ACCESS OR USE THE PORTABLE SCREENING REPORT.
- Listing Status:
- Active
- Data Last Updated:
- November 19, 2026 at 6:15AM
- Listing Office:
- Merit Company Inc : 719-596-7800
- Listing Agent:
- Beth Ellen Wolfe : (719) 799-0036
- Contact:
- 719-596-7800
- MLS ID:
- 3827885
- Parking: Parking spaces: 2
- Originating MLS: Pikes Peak REALTOR® Services
- School District: Widefield-3
- County: El Paso
- Zoning: 5503417019
- Fencing: Rear
- Utilities: Cable AvailableElectricity Connected
- Water: Municipal
- Sewer: Sewer
- Source: Pikes Peak REALTOR® Services
This listing courtesy of Beth Ellen Wolfe , Merit Company Inc
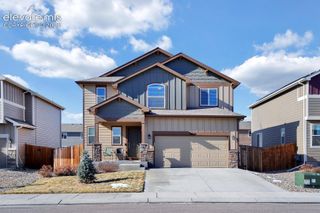
 New - 1 day ago