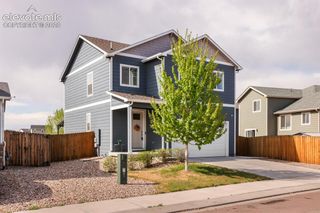
4550 Settlement Way, Colorado Springs, CO 80925
- 3 beds |
- 3 baths |
- 1,627 sqft
 Single-Family Home
  Built in 1998
  5,049sqft lot
 —— car garage
  $246/sqft
  Listed 2 months ago
Property Description
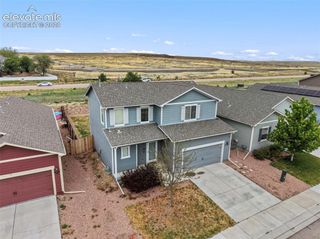
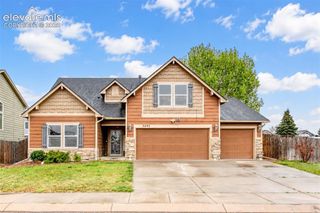
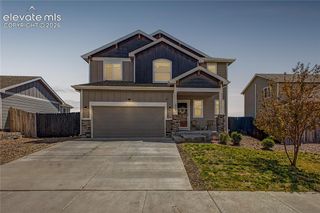
Fresh, functional, and move-in ready. This 2-story home offers 3 bedrooms, 3 bathrooms, and 1,627 square feet with brand new LVP flooring on the main level, fresh interior and exterior paint, and updated light fixtures throughout. This East facing home will allow the sun to do the heavy lifting after those winter snow storms. The main level feels open and bright with vaulted ceilings in the entry room and great natural light. The kitchen offers ample storage with 42 inch uppers, stainless steel appliances and 9 foot ceilings that flow into the spacious living room and easily flows outside to a large composite deck, making outdoor dining and entertaining easy. The large backyard provides plenty of space to play on the luscious grass. Enjoy protection from the hot sun while you grill from the beautiful shade tree and storage for the toys in the shed. Upstairs, you’ll find all three bedrooms plus a convenient laundry area. The primary suite includes a private bathroom with a garden tub and a walk-in closet. Additional features include central AC and a 2-car garage with a dedicated storage closet. Convenient access to Schriever, Fort Carson and Peterson Space Force Base, along with shopping and daily amenities.
- Listing Status:
- Pending
- Data Last Updated:
- May 26, 2026 at 7:41AM
- Listing Office:
- Exp Realty LLC : 843-860-0524
- Listing Agent:
- Ashley Candler : 530-228-8004
- MLS ID:
- 5872997
- General: Nine Foot Plus CeilingsVaulted Ceiling(s)
- Appliances: 220v in KitchenDishwasherDisposalMicrowaveRangeRefrigerator
- Laundry: Electric Dryer HookupUpper Level
- Basement: Slab
- Flooring: CarpetLuxury Vinyl
- A/C: Attic FanCeiling Fan(s)Central Air
- Heating: Forced Air
- Fireplace: None
- Other Structures: StorageComposite
- Parking: Parking spaces: 2
- Roofing: Shingle
- HOA Amenities: 0.0Not Applicable
- School District: Widefield-3
- County: El Paso
- Driveway: Concrete
- Landscaping: All
- Zoning: 5503418002
- Fencing: Rear
- Utilities: Electricity ConnectedNatural Gas Connected
- Water: Public
This listing courtesy of Ashley Candler , Exp Realty LLC
Monthly Payment
- Principal & Interest $
- Property Taxes $
- Home Insurance $
- VA Funding Fee $

 New - 2 days ago