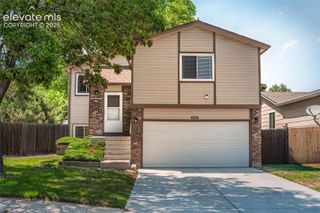
4615 Ramblewood Drive, Colorado Springs, CO 80920
- 4 beds |
- 3 baths |
- 1,644 sqft
 Single-Family Home
  Built in 1986
  4,948sqft lot
 —— car garage
  $283/sqft
  Listed 1 hour ago
Property Description
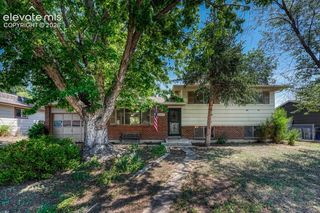
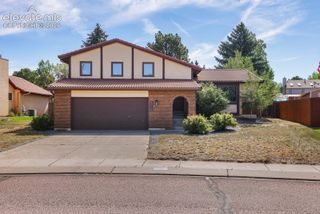
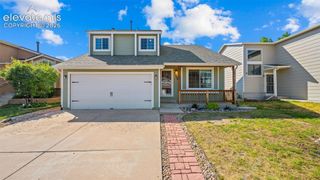
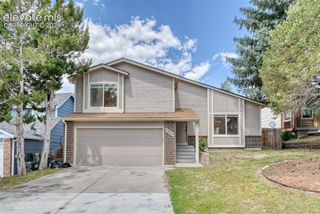
Beautifully updated 4-bedroom, 3-bath home in the highly desirable Briargate area featuring extensive permitted improvements completed in 2023. This move-in-ready home offers spacious bedrooms, including an oversized upper-level full bathroom, creating a comfortable and functional floor plan. The majority of the interior has been tastefully remodeled with all new flooring throughout, beautiful tile flooring in the lower-level bathroom, and large-format tile in the other two bathrooms. The remodeled kitchen features granite countertops, updated cabinetry, and stainless steel appliances, including a gas range, microwave, and refrigerator, all installed in 2023. New windows installed in 2023 fill the home with abundant natural light while improving energy efficiency. Major permitted improvements completed in 2023 include an extensive interior remodel, electrical upgrades, plumbing improvements, new high-efficiency furnace, tankless water heater, and siding replacement. A professionally installed 5.355 kW photovoltaic solar system, permitted in 2019, adds long-term energy savings and value. The inviting family room features a ceiling fan for added comfort, while additional ceiling fans are located in the primary suite and an upstairs bedroom. The two lower-level bedrooms are enhanced with recessed lighting for a clean, modern look. Outside, enjoy a fully fenced backyard with a patio and mature trees, offering privacy and a peaceful outdoor setting with plenty of space to personalize. Conveniently located near parks, trails, schools, shopping, dining, and major commuter routes, this home combines extensive quality updates with everyday comfort. Numerous finaled permits through the Pikes Peak Regional Building Department provide added confidence in the quality of the improvements.
- Listing Status:
- Active
- Data Last Updated:
- July 6, 2026 at 1:15PM
- Listing Office:
- Ace Realty : (719) 761-8876
- Listing Agent:
- Katie Moon : (719) 761-8876
- MLS ID:
- 4598334
- Other Structures: Concrete
- Parking: Parking spaces: 1
- Roofing: Composite Shingle
- Windows: Vinyl
- HOA Amenities: 0.0Not Applicable
- Originating MLS: Pikes Peak REALTOR® Services
- School District: Academy-20
- County: El Paso
- Driveway: Concrete
- Zoning: 6302401017
- Fencing: All
- Utilities: Cable ConnectedElectricity ConnectedNatural Gas ConnectedSolarTelephone
- Water: Municipal
- Sewer: Sewer
- Source: Pikes Peak REALTOR® Services
This listing courtesy of Katie Moon , Ace Realty
Monthly Payment
- Principal & Interest $
- Property Taxes $
- Home Insurance $
- VA Funding Fee $

 New - 9 hours ago