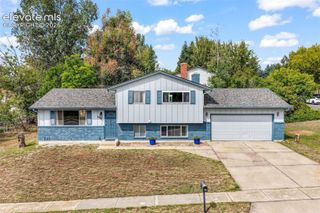
4625 Whimsical Drive, Colorado Springs, CO 80917
- 3 beds |
- 2 baths |
- 1,840 sqft
 Single-Family Home
  Built in 1971
  0.28acre lot
 —— car garage
  $231/sqft
  Listed 2 days ago
Property Description
Beautifully updated tri-level home offering 3 bedrooms, 2 bathrooms, and 1,840 square feet of comfortable living space. Thoughtfully designed with multiple living areas, this home features a bright and functional floor plan that blends everyday comfort with modern updates. The remodeled kitchen showcases updated cabinetry, solid-surface countertops, a stylish tile backsplash, ceramic tile flooring, a center island with breakfast bar, pantry, and an open connection to the dining area, creating an inviting space for cooking and gathering. The lower-level family room features a cozy wood-burning fireplace, providing a warm and welcoming retreat. All three bedrooms are located on the upper level, including a spacious primary suite with an adjoining bath and walk-in closet. Updated bathrooms, six-panel doors, vinyl windows, and quality finishes throughout enhance the home's appeal. Situated on a generous 12,100-square-foot lot, the outdoor space offers a fenced backyard, patio, mature landscaping, and ample room for recreation, gardening, or entertaining. Additional highlights include RV parking, an attached two-car garage, central air conditioning, forced-air heating, and attractive brick and stucco exterior finishes. With spacious living areas, tasteful updates, and exceptional outdoor space, this home offers the perfect combination of comfort, functionality, and versatility for a variety of lifestyles.
- Listing Status:
- Active
- Data Last Updated:
- October 5, 2026 at 1:16AM
- Listing Office:
- Keller Williams Partners : 719-955-1999
- Listing Agent:
- Jamie Krakofsky MRP : 719-231-9544
- Contact:
- 719-955-1999
- MLS ID:
- 9543768
- Parking: Parking spaces: 2
- Roofing: Composite Shingle
- HOA Amenities: 0.0Not Applicable
- Originating MLS: Pikes Peak REALTOR® Services
- School District: Colorado Springs 11
- County: El Paso
- Zoning: 6335109005
- Utilities: Electricity ConnectedNatural Gas Connected
- Water: Municipal
- Sewer: Sewer
- Source: Pikes Peak REALTOR® Services
This listing courtesy of Jamie Krakofsky MRP , Keller Williams Partners
Monthly Payment
- Principal & Interest $
- Property Taxes $
- Home Insurance $
- VA Funding Fee $


 New - 8 hours ago