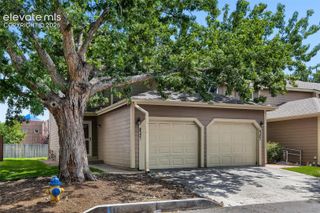
4806 Rusty Nail Point 202, Colorado Springs, CO 80916
- 3 beds |
- 2 baths |
- 1,455 sqft
 Condominium
  Built in 2006
  —— sqft lot
  —— car garage
  $155/sqft
  Listed 9 days ago
Property Description
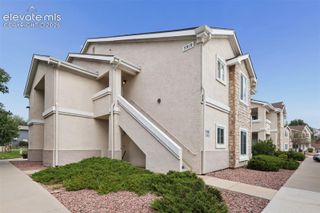
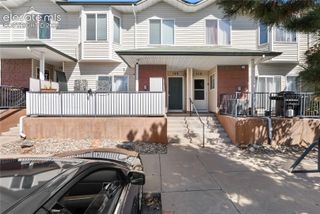
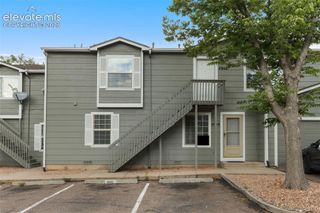
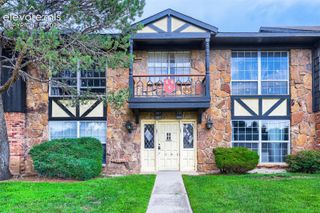
Step into this spacious, all-on-one-level home with updates. The home has new rich brown LVP (luxury vinyl flooring) in the kitchen, bathrooms, and entryway. The living room has a vaulted ceiling, newer carpet, a coat closet, a fireplace, and a built-in TV cubby. The master bedroom is HUGE with a HUGE walk-in closet. A king bed is no problem. Attached 5-piece bath with double sinks and a large garden tub. The second and third bedrooms are equally spacious, with a full bathroom in the hall to share. Additionally, there is a front covered porch and a back covered deck off the kitchen.* Parking: 2 assigned parking spaces right in front of your doorway entrance. Home is at the end of the cul-de-sac. Home is close to Peterson, Schreiver, and Ft. Carson for an easy commute. * Home is staged for pictures as this home was a mid-term rental. Bonus Central A/c system. Seller. is an active Realtor.
- Listing Status:
- Active
- Data Last Updated:
- October 5, 2026 at 9:15PM
- Listing Office:
- Minks Real Estate Team : 719-442-4337
- Listing Agent:
- Cynthia Minks MRP : (719) 651-3229
- Contact:
- 719-442-4337
- MLS ID:
- 4352652
- General: Gazebo
- Other Structures: GazeboCompositeCovered
- Parking: Parking spaces: 2
- Roofing: Composite Shingle
- Windows: Vinyl
- HOA Amenities: Common UtilitiesCovenant EnforcementLawnMaintenance GroundsMaintenance StructureSnow RemovalTrash Removal300.0Monthly
- Originating MLS: Pikes Peak REALTOR® Services
- School District: Harrison-2
- County: El Paso
- Driveway: Paved
- Zoning: 6436213127
- Fencing: Community
- Utilities: Cable AvailableElectricity Connected
- Water: Municipal
- Sewer: Sewer
- Source: Pikes Peak REALTOR® Services
This listing courtesy of Cynthia Minks MRP , Minks Real Estate Team
Monthly Payment
- Principal & Interest $
- Property Taxes $
- Home Insurance $
- VA Funding Fee $