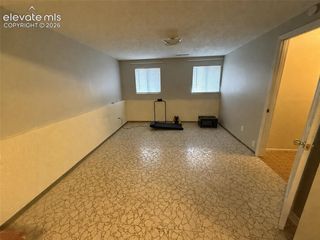
4888 Kerry Lynn View 103, Colorado Springs, CO 80922
 Single-Family Home
  Built in 2005
  662sqft lot
 —— car garage
  $——/sqft
  Listed 2 months ago
Property Description
Beautiful Villa Mirage Condo has it all! Two Bedrooms, Two Full Baths, an Attached 1 Car Garage, and 1222 SF of Open & Spacious Living-Beautifully Maintained and Completely Updated! The kitchen updates include a Large Breakfast Bar, stylish tile backsplash, granite counters, pendant lights, recessed lighting, cabinets, and Stainless Steel Appliances. The Kitchen is open to the Living Room with access to the Private Patio, looking onto community green space. Stay comfortable year-round with Central AC in the summer & a Cozy Gas Fireplace when it gets cold! High ceilings, wide hallways, and lots of light give this condo a very spacious feeling. Enjoy the convenience of Main level Laundry-Washer & Dryer stay! The Primary Bedroom Suite is huge, with an adjoining Private Bathroom and Spacious Closet. The Second Bedroom has a large walk-in closet, and is located next to another Full Bathroom. This condo has direct access to the large 1 car garage too! Enjoy this Gated Community with a two-story Clubhouse, Pool, Exercise Room, conference room, lounge with deck and a beautiful kitchen for your private parties! Walking distance to a large park with tennis courts and kids' play area. Minutes from Costco, Target, Town Center with IMAX Theaters, Peterson SFB and tons of restaurants and shopping. Fantastic area!!
- Listing Status:
- Active
- Data Last Updated:
- October 5, 2026 at 4:18AM
- Listing Office:
- Better Homes and Gardens Real Estate Kenney & Company : 719-550-1515
- Listing Agent:
- Pepper Byrne : 719-460-1081
- Contact:
- 719-550-1515
- MLS ID:
- 5623118
- Roofing: Composite Shingle
- Windows: Vinyl
- Originating MLS: Pikes Peak REALTOR® Services
- School District: District 49
- County: El Paso
- Zoning: 5320303058
- Fencing: Community
- Utilities: Cable ConnectedElectricity ConnectedNatural Gas Connected
- Water: Municipal
- Sewer: Sewer
- Source: Pikes Peak REALTOR® Services
This listing courtesy of Pepper Byrne , Better Homes and Gardens Real Estate Kenney & Company
Monthly Payment
- Principal & Interest $
- Property Taxes $
- Home Insurance $
- VA Funding Fee $