4899 Saddle Ridge Drive, Colorado Springs, CO 80922
- 4 beds |
- 4 baths |
- 2,319 sqft
 Rental
  Built in 2001
  —— sqft lot
  —— car garage
  $1/sqft
  Listed 3 days ago
Property Description
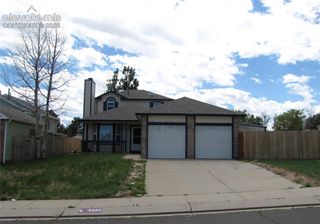
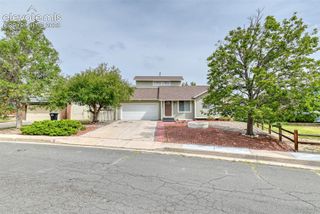
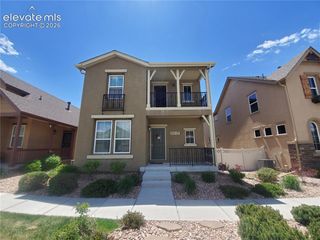
Spacious 4 Bedroom Home * Welcome Home! * Newer paint and carpet throughout this home! * Large front porch * Walk-in to a cozy living space w/ built ins * Dining area is open to the kitchen and walks-out to the backyard * Kitchen area is open boasting white appliances, ample counter and a window overlooking the backyard! * 4 large rooms conveniently located on the upper level * Bright master bedroom w/ adjoining bathroom * Finished basement w/ family room * Additional room in basement can be used as an office or bedroom * Fenced backyard w/ privacy fence * Just streets away from the First and Main shopping center- Enjoy shopping, eateries and entertainment! * In close proximity to D-49 schools and Powers Blvd. * SORRY, NO PETS. * Prospective applicants can provide landlord with a portable screening report which MUST include credit report, criminal screening and rental screening. If your report does not include the credit report, criminal screening and rental screening, you will be required to let our company process the report
- Listing Status:
- Active
- Data Last Updated:
- October 5, 2026 at 7:16AM
- Listing Office:
- MB-Brunk and Brunk Inc : 719-592-9700
- Listing Agent:
- Thomas Brunk GRI : (719) 330-0286
- Contact:
- 719-592-9700
- MLS ID:
- 5838692
- Other Structures: Concrete
- Parking: Parking spaces: 2
- Windows: Vinyl
- Originating MLS: Pikes Peak REALTOR® Services
- School District: District 49
- County: El Paso
- Zoning: 5319316023
- Fencing: Rear
- Utilities: Cable AvailableElectricity ConnectedNatural Gas
- Water: Municipal
- Sewer: Sewer
- Source: Pikes Peak REALTOR® Services
This listing courtesy of Thomas Brunk GRI , MB-Brunk and Brunk Inc
 New - 2 days ago