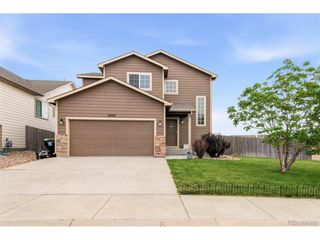
4918 Witches Hollow Ln, Colorado Springs, CO 80911
- 3 beds |
- 3 baths |
- 1,930 sqft
 Single-Family Home
  Built in 1996
  5,227sqft lot
 2 car garage
  $205/sqft
  Listed 2 days ago
Property Description
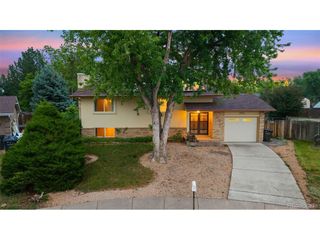
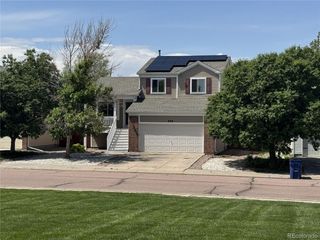
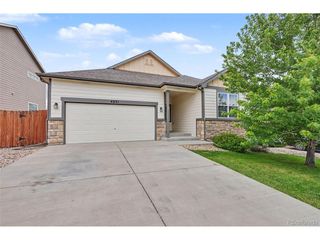
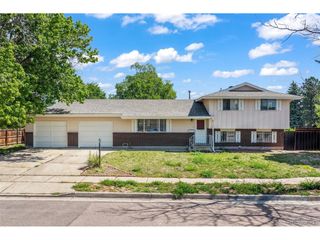
Beautifully updated and truly move-in ready, this well-maintained 2-story home with a finished basement offers comfort, style, and functionality in a convenient location close to military bases, shopping, schools, parks, and everyday amenities. With 3 bedrooms, 3 bathrooms, and a 2-car garage, this home is packed with thoughtful updates and flexible living space throughout. Step inside to soaring vaulted ceilings and an inviting main-level living room featuring a cozy gas fireplace and abundant natural light. The updated kitchen shines with brand-new cabinetry, refinished stone countertops, and a functional layout that flows seamlessly into the dining area, making entertaining easy. Walk out to the stamped concrete patio and enjoy the fully fenced backyard, perfect for relaxing, pets, or summer gatherings. Upstairs, you'll find three comfortable bedrooms including a spacious primary suite with an adjoining full bathroom, plus a convenient built-in desk nook ideal for working from home, homework, or additional organization space. The finished basement adds even more versatility with a large family room, a bonus room that could easily serve as a non-conforming 4th bedroom, office, gym, or hobby space, along with a 3/4 bathroom and laundry area. Additional upgrades include brand-new interior paint, a newer furnace and central A/C installed in 2018, new roof and exterior paint completed in 2020, and a radon mitigation system already in place. Enjoy beautiful mountain views and a home that has been carefully maintained and updated for its next owner.
- Listing Status:
- Active
- Data Last Updated:
- May 31, 2026 at 5:24AM
- Listing Office:
- eXp Realty, LLC : cynthia@militaryhomesearch.com,719-725-8846
- Listing Agent:
- Cynthia Debski : 719-725-8846
- MLS ID:
- 4536433

- Other Structures: Patio
- Parking: Attached
- Roofing: Composition
- General: FrameTwo
- Originating MLS: ires
- School District: Widefield 3
- County: El Paso
- Zoning: RS-5000 CA
- Fencing: Fenced
- Utilities: Natural Gas AvailableElectricity AvailableCable Available
- Water: City
- Sewer: Public Sewer
- Source: ires
- Exclusions: Seller's personal property.
This listing courtesy of Cynthia Debski , eXp Realty, LLC
Monthly Payment
- Principal & Interest $
- Property Taxes $
- Home Insurance $
- VA Funding Fee $

 New - 1 day ago