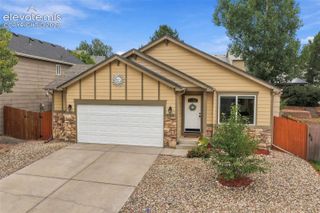
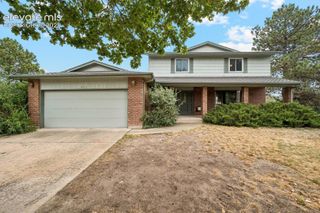
4920 Little Wolf Court, Colorado Springs, CO 80920
- 4 beds |
- 3 baths |
- 2,082 sqft
 Single-Family Home
  Built in 2001
  5,863sqft lot
 —— car garage
  $288/sqft
  Listed 11 days ago
Property Description
Welcome to this beautifully updated home in the desirable Gatehouse Village neighborhood, ideally situated on a quiet cul-de-sac and offering a spacious, move-in-ready interior. All-new carpet provides a fresh, updated feel, while the remodeled kitchen is designed for both everyday living and entertaining with stainless steel appliances, slab granite countertops, a large center island, ample cabinetry, and plenty of workspace. The inviting family room features vaulted ceilings and a cozy gas fireplace, creating a comfortable gathering space for family and friends. The spacious primary suite offers a remodeled five-piece luxury bathroom with an updated, spa-inspired feel. A finished basement adds valuable living space with plenty of flexibility for a family room, home theater, office, workout area, guest space, or game room. With its remodeled kitchen and primary bathroom, new carpet, vaulted family room, gas fireplace, finished basement, and sought-after cul-de-sac location, this Gatehouse Village home delivers an excellent combination of style, space, comfort, and convenience.
- Listing Status:
- Active
- Data Last Updated:
- October 5, 2026 at 3:15AM
- Listing Office:
- The Platinum Group : 719-536-4444
- Listing Agent:
- Brandon Smith : (719) 310-5798
- Contact:
- 719-536-4444
- MLS ID:
- 1422570
- Parking: Parking spaces: 2
- Roofing: Composite Shingle
- Windows: Vinyl
- HOA Amenities: 0.0Not Applicable
- Originating MLS: Pikes Peak REALTOR® Services
- School District: Academy-20
- County: El Paso
- Driveway: Concrete
- Zoning: 6235113022
- Fencing: Rear
- Utilities: Electricity Connected
- Water: Municipal
- Sewer: Sewer
- Source: Pikes Peak REALTOR® Services
This listing courtesy of Brandon Smith , The Platinum Group
Monthly Payment
- Principal & Interest $
- Property Taxes $
- Home Insurance $
- VA Funding Fee $


 New - 1 day ago