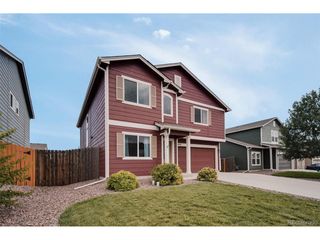
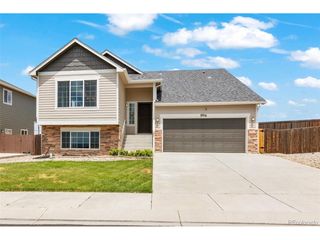
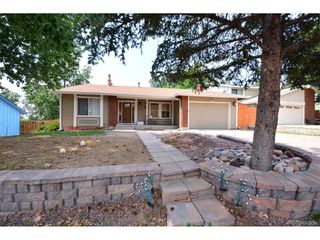
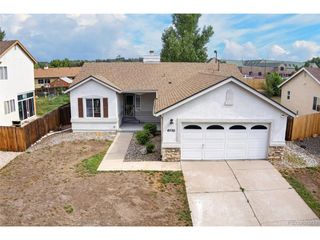
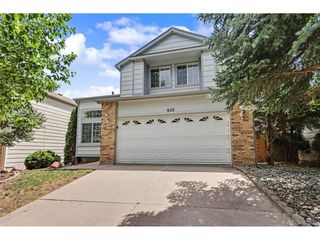
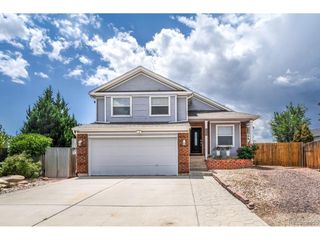
4958 Hawk Meadow Dr, Colorado Springs, CO 80916
- 4 beds |
- 3 baths |
- 2,164 sqft
 Single-Family Home
  Built in 2002
  5,663sqft lot
 2 car garage
  $192/sqft
  Listed 13 days ago
Property Description
Move-in ready 4-bedroom, 3-bath home in the desirable Soaring Eagles community! Step inside to a grand entry with soaring vaulted ceilings that fill the home with natural light and create an inviting first impression. The functional floor plan offers comfortable living spaces designed for both everyday living and entertaining. The finished basement features a wet bar, providing the perfect space for game nights, movie nights, or hosting guests. Upstairs, the spacious primary suite offers a private retreat, while three additional bedrooms provide flexibility for a home office, guest room, or hobbies. Step outside to enjoy the deck overlooking the spacious, fully fenced backyard, ideal for relaxing, entertaining, gardening, or outdoor activities. Additional highlights include an attached two-car garage, ample storage, and a convenient location near shopping, dining, parks, Peterson Space Force Base, Fort Carson, and major commuter routes. Located near Soaring Eagles Elementary School, this well-maintained home combines comfort, convenience, and functionality in one exceptional package. Schedule your private showing today!
- Listing Status:
- Active
- Data Last Updated:
- August 20, 2026 at 1:23PM
- Listing Office:
- Blueprint Realty : info@bprealtygroup.com,719-212-7400
- Listing Agent:
- Vanessa Rose : 719-212-7400
- Contact:
- info@bprealtygroup.com,719-212-7400
- MLS ID:
- 2796126

- Parking: Attached
- Roofing: Composition
- General: FrameWood SidingTwo
- HOA Amenities: 125.0Quarterly
- Originating MLS: ires
- School District: Harrison 2
- County: El Paso
- Zoning: R-1 6 DF A
- View: Mountain(s)
- Fencing: Fenced
- Utilities: Natural Gas AvailableElectricity AvailableCable Available
- Water: City
- Sewer: Public Sewer
- Source: ires
- Exclusions: Seller personal property
This listing courtesy of Vanessa Rose , Blueprint Realty
Monthly Payment
- Principal & Interest $
- Property Taxes $
- Home Insurance $
- VA Funding Fee $