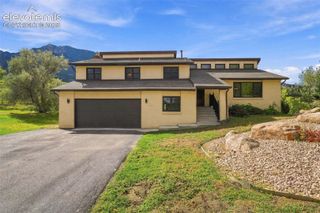
4975 Farthing Drive, Colorado Springs, CO 80906
- 4 beds |
- 4 baths |
- 3,354 sqft
 Single-Family Home
  Built in 1995
  0.25acre lot
 —— car garage
  $227/sqft
  Listed 27 days ago
Property Description
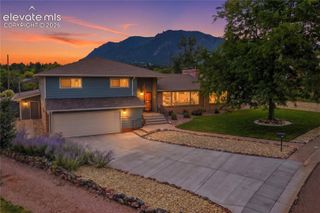
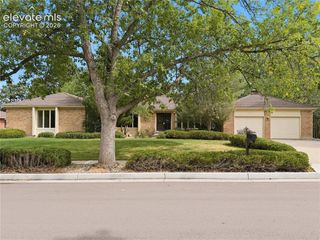
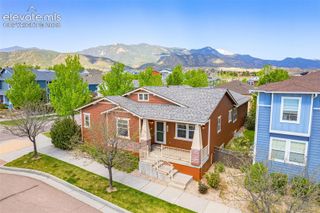
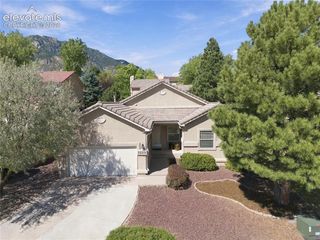
Welcome to this wonderful 2-STORY home in the well desired Broadmoor Bluffs neighborhood and Neal Ranch Sub. This home is located in sought after-Cheyenne Mountain School District #12 and home offers over 3400 square feet, 3 car garage, tile roof, central AC, rear deck and front covered porch. The 1st floor offers spacious and open feel with vaulted ceilings, hardwood floors and living room that connects to dining room, kitchen opens up to family/great-room with gas fireplace, 1/2(powder) bath and laundry facilities; 2nd floor offers a nice primary suite with updated 5PC bathroom, two additional bedrooms and full-updated main bathroom; enjoy the finished basement with a spacious rec-room and garden level windows that feels light and bright, 1 bedroom, and 3/4 bathroom. Enjoy city/mountain views, close proximity to parks/trails/schools and only minutes away from shopping and major employment centers. This home has had many nice updates throughout including: upgraded tile roof/interior & exterior paint/floor covering(carpet, tile, hardwood floors)/updated-bathrooms/kitchen(granite counters, stainless steel appliances)central AC/furnace/lights and more! Enjoy and thanks for showing!
- Listing Status:
- Active
- Data Last Updated:
- October 5, 2026 at 7:16AM
- Listing Office:
- REMAX PROPERTIES : 719-548-8600
- Listing Agent:
- Lisa Pixley ABR GRI MRP SFR : 719-460-2107
- Contact:
- 719-548-8600
- MLS ID:
- 7450898
- Other Structures: Composite
- Parking: Parking spaces: 3
- Roofing: Tile
- Windows: Vinyl
- HOA Amenities: 0.0Not Applicable
- Originating MLS: Pikes Peak REALTOR® Services
- School District: Cheyenne Mtn-12
- County: El Paso
- Driveway: Concrete
- Zoning: 6507206049
- Fencing: None
- Utilities: Electricity ConnectedNatural Gas Connected
- Water: Municipal
- Sewer: Sewer
- Source: Pikes Peak REALTOR® Services
This listing courtesy of Lisa Pixley ABR GRI MRP SFR , REMAX PROPERTIES
Monthly Payment
- Principal & Interest $
- Property Taxes $
- Home Insurance $
- VA Funding Fee $

 New - 2 days ago