5 Sequoyah Road, Colorado Springs, CO 80906
- 6 beds |
- 7 baths |
- 6,744 sqft
 Single-Family Home
  Built in 2002
  0.45acre lot
 —— car garage
  $289/sqft
  Listed 8 days ago
Property Description
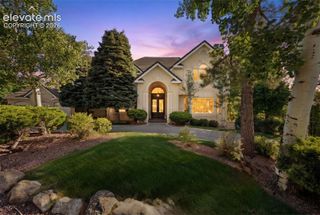
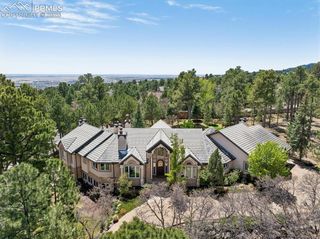
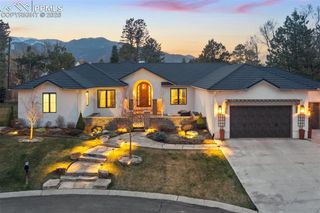

Perfectly situated in the highly sought-after Broadmoor area and award-winning District 12, this exceptional luxury residence is just a short stroll from The Broadmoor Hotel and only three blocks from Broadmoor Elementary. Offering over 7,100 square feet of thoughtfully designed living space, this one-of-a-kind home features 6 bedrooms, 7 bathrooms, large in-law suite, and an unparalleled blend of sophistication and comfort. From the moment you step inside, you'll appreciate the soaring ceilings, beautiful built-ins, and the warmth of a gas fireplace that creates an inviting focal point in the living room. The heart of the home is the exceptional kitchen, where Wolf appliances, Sub-Zero refrigeration and wine storage, two dishwashers, and generous dining spaces make everything from weeknight dinners to holiday gatherings effortless. Tucked just off the kitchen, the oversized laundry room—with dual washer and dryer hookups —offers convenient access to the four-car garage and an additional bathroom. The luxurious main-level primary retreat is a private sanctuary, complete with its own fireplace, spa-inspired bath with soaking tub, and direct access to the backyard patio. An additional main-level bedroom and a handsome office with custom built-ins, French doors, and abundant natural light provide flexibility for guests or work-from-home living. Designed for entertaining, the lower level features stained concrete flooring, a dedicated theater room, full bar, game room, expansive family room with fireplace, and three additional bedrooms. The upper level offers a rare bonus—a private in-law suite with separate access and beautiful mountain views. Ideal as guest quarters, a home office, multigenerational living space, or potential rental opportunity, this versatile retreat adds even more value to an already remarkable home. Surrounded by mature trees and enclosed by a privacy wall, the backyard is a peaceful oasis with expansive patio spaces perfect for entertaining or relaxing. With countless upgrades, ample storage and exceptional craftsmanship throughout, this extraordinary property offers a rare opportunity to experience luxury living in one of Colorado Springs' most coveted neighborhoods. This house has too many upgrades to list- you must see it in person to truly appreciate its quality and beauty. If you are looking for a true Colorado Springs luxury home, this is it.
- Listing Status:
- Active
- Data Last Updated:
- July 6, 2026 at 6:15AM
- Listing Office:
- REMAX PROPERTIES : 719-548-8600
- Listing Agent:
- Kristin Scalva MRP : 719-649-5888
- MLS ID:
- 1518322
- Other Structures: ConcreteCovered
- Parking: Parking spaces: 4
- Roofing: Composite Shingle
- Windows: AluminumStorm WindowWood
- HOA Amenities: 0.0Not Applicable
- Originating MLS: Pikes Peak REALTOR® Services
- School District: Cheyenne Mtn-12
- County: El Paso
- Driveway: Concrete
- Zoning: 7436403021
- Fencing: All
- Utilities: Cable AvailableElectricity ConnectedNatural Gas ConnectedTelephoneSee Prop Desc Remarks
- Water: Municipal
- Sewer: Sewer
- Source: Pikes Peak REALTOR® Services
This listing courtesy of Kristin Scalva MRP , REMAX PROPERTIES
Monthly Payment
- Principal & Interest $
- Property Taxes $
- Home Insurance $
- VA Funding Fee $