5004 Secota Lane, Colorado Springs, CO 80917
- 3 beds |
- 3 baths |
- 1,534 sqft
 Condominium
  Built in 1975
  632sqft lot
 —— car garage
  $186/sqft
  Listed 25 days ago
Property Description
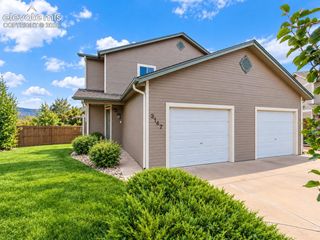
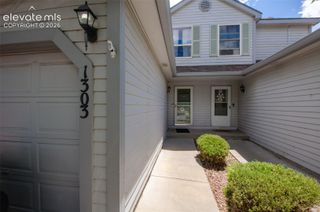
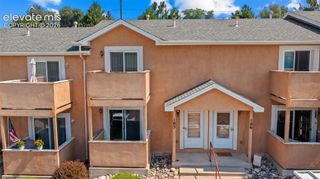
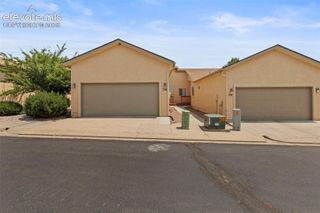
Welcome to Pinon Springs Condominiums! This spacious 1,594-square-foot end-unit offers a functional 2-story floor plan with 3 bedrooms, 3 bathrooms, and a 2-car garage. The main level features a comfortable living room with a wood-burning fireplace, dining area, and kitchen with woodgrain laminate countertops and a convenient breakfast bar/island. A main-level bathroom and conveniently located laundry area with washer and dryer add to the home's functionality. Neutral colors throughout provide a versatile backdrop for your personal style. Laminate wood flooring is featured on the stairs, in the kitchen, and in the main-level bathroom, with carpeting in the living room, dining area, and bedrooms. Central A/C provides added comfort, while the ground-level back patio with gate offers a private outdoor space. As an end unit, this home is conveniently located near additional visitor parking, tennis courts, basketball hoops, and community mailboxes. Enjoy the amenities of Pinon Springs, including the clubhouse, exercise room, community pool and hot tub. With its generous living space, 3-bedroom layout, 2-car garage, and desirable community amenities, this condo offers plenty of opportunity to make it your own.
- Listing Status:
- Active
- Data Last Updated:
- October 5, 2026 at 8:16PM
- Listing Office:
- The Cutting Edge : 719-999-5067
- Listing Agent:
- Clay Martin : 719-331-0281
- Contact:
- 719-999-5067
- MLS ID:
- 3936745
- Other Structures: Concrete
- Parking: Parking spaces: 2
- Roofing: Composite Shingle
- HOA Amenities: Club HouseExercise RoomPoolCovenant EnforcementInsuranceLawnMaintenance GroundsSnow RemovalTrash RemovalWater547.0Monthly
- Originating MLS: Pikes Peak REALTOR® Services
- School District: Colorado Springs 11
- County: El Paso
- Driveway: Paved
- Zoning: 6325310034
- Utilities: Electricity AvailableNatural Gas Connected
- Water: Municipal
- Sewer: Sewer
- Source: Pikes Peak REALTOR® Services
This listing courtesy of Clay Martin , The Cutting Edge
Monthly Payment
- Principal & Interest $
- Property Taxes $
- Home Insurance $
- VA Funding Fee $