5013 Masheena Lane, Colorado Springs, CO 80917
- 4 beds |
- 4 baths |
- 1,942 sqft
 Town Home
  Built in 1975
  —— sqft lot
  —— car garage
  $154/sqft
  Listed 2 months ago
Property Description
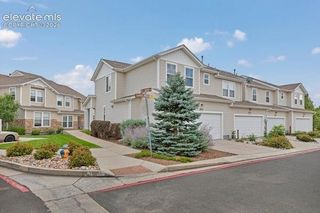
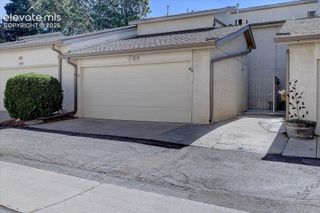
Rare and spacious 4-bedroom, 4-bathroom townhome with a walk-out basement and amazing southern views. Enjoy lower monthly utility bills because the water and sewer are paid by the HOA. This townhome is over 1900 sqft and has been tastefully updated and upgraded throughout. The Living Room features new paint and carpet, a gas fireplace, and a walk-out to the private deck with amazing views. The eat-in kitchen has refinished cabinets, new LVP flooring, new stainless steel appliances, and elegant solid surface countertops. The upper level features 3 bedrooms and 2 bathrooms. The primary bedroom features vaulted ceilings and an attached bathroom with a double vanity. The walkout basement is fully finished and can be used as a non-conforming 4th Bedroom or Family Room. Additional features include central air, an attached 2-car garage, front patio, and paint and flooring throughout.
- Listing Status:
- Active
- Data Last Updated:
- October 5, 2026 at 1:17PM
- Listing Office:
- Better Homes and Gardens Real Estate Kenney & Company : 719-550-1515
- Listing Agent:
- Kenton Carew : (719) 491-0897
- Contact:
- 719-550-1515
- MLS ID:
- 5918841
- Parking: Parking spaces: 2
- Roofing: Composite Shingle
- Windows: AluminumVinyl
- HOA Amenities: Landscape MaintenancePoolSpaTennisCovenant EnforcementLawnMaintenance GroundsSewerTrash RemovalWater585.0Monthly
- Originating MLS: Pikes Peak REALTOR® Services
- School District: Colorado Springs 11
- County: El Paso
- Driveway: Paved
- Zoning: 6325310052
- Utilities: Cable AvailableElectricity ConnectedNatural Gas Connected
- Water: Municipal
- Sewer: Sewer
- Source: Pikes Peak REALTOR® Services
This listing courtesy of Kenton Carew , Better Homes and Gardens Real Estate Kenney & Company
Monthly Payment
- Principal & Interest $
- Property Taxes $
- Home Insurance $
- VA Funding Fee $


 New - 3 days ago