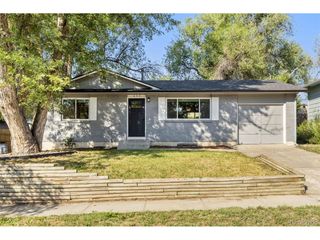
5019 Picket Dr, Colorado Springs, CO 80918
- 4 beds |
- 2 baths |
- 1,764 sqft
 Single-Family Home
  Built in 1975
  8,712sqft lot
 2 car garage
  $257/sqft
  Listed 12 days ago
Property Description
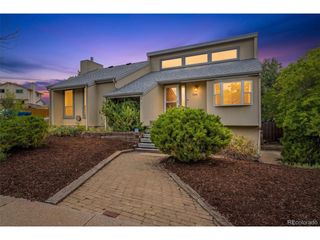
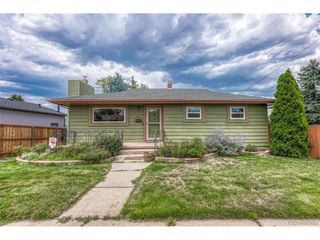
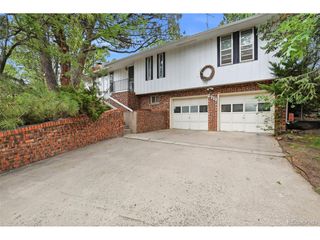
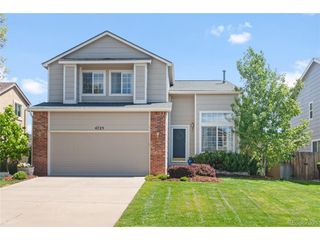
This beautifully updated 4-bedroom, 2-bath tri-level sits in one of Colorado Springs' most connected pockets - steps from Austin Bluffs Open Space, minutes to University Park, Houck Park, Garden Ranch Park, and the Link Trail, with quick access to Pulpit Rock. Sunrise trail runs, greenbelt walks, weekend mountain biking, flying kites at the park or a Saturday hike without the drive - this location delivers it daily. Inside, new carpet with pet- and stain-resistant padding (August 2026) pairs with durable LVP flooring across the main level and upper hallway. The kitchen shines with soft-close cabinetry, under-cabinet lighting, and a new waste line - part of a 2019 refresh that also brought custom closet organizers and a new garage door opener. This home is upgraded where it matters most: a fully paid solar system with heat pump delivers real energy savings, backed by a 2024 Class 4 impact-resistant roof, gutter guards, and sealed HVAC ductwork. New windows, blinds, a smart thermostat, and a security door add extra peace of mind. Outside, a private backyard retreat features mature trees, walkways, and lush landscaping around a new concrete patio, plus fresh exterior paint for standout curb appeal. Spacious crawl space with updated liner and shelving, garage storage shelving, and rare bonus parking for an RV or boat round out the practical perks - all on a spacious .20-acre lot. The tri-level layout offers smart separation of space - ideal for families wanting room to spread out, couples craving low-maintenance living, or downsizers ready for a fresh, move-in-ready home. Minutes from everyday conveniences, this one won't last. Schedule your showing today.
- Listing Status:
- Active
- Data Last Updated:
- August 20, 2026 at 7:24AM
- Listing Office:
- Journey Real Estate : Info@BeginMyJourney.com,719-440-4677
- Listing Agent:
- Joseph Laurel : 719-440-4677
- Contact:
- Info@BeginMyJourney.com,719-440-4677
- MLS ID:
- 1881981

- Parking: Attached
- Roofing: Composition
- General: FrameTri-Level
- Road/Access: Security Gate
- Originating MLS: ires
- School District: Colorado Springs 11
- County: El Paso
- Zoning: R-1 6 HS
- Fencing: Partial
- Utilities: Electricity Available
- Water: City
- Sewer: Public Sewer
- Source: ires
- Exclusions: Seller`s Personal Property and Staging Items are negotiable
This listing courtesy of Joseph Laurel , Journey Real Estate
Monthly Payment
- Principal & Interest $
- Property Taxes $
- Home Insurance $
- VA Funding Fee $

 New - 1 day ago