
5055 Copernicus Way, Colorado Springs, CO 80917
- 5 beds |
- 3 baths |
- 2,766 sqft
 Single-Family Home
  Built in 1986
  7,745sqft lot
 —— car garage
  $172/sqft
  Listed 4 days ago
Property Description
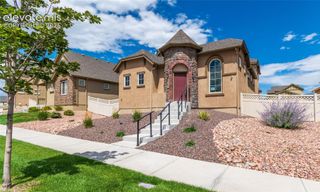
Welcome to this beautiful ranch-style home in the desirable STARWATCH Community above Old Farm, perfectly backing to city-owned open space! Enjoy great curb appeal on the cul-de-sac with a cozy front deck leading into a welcoming entryway with hardwood floors & freshly cleaned carpets. The inviting main level features soaring vaulted ceilings & stunning stone wood-burning fireplace. The gourmet kitchen is a chef’s dream, boasting rich Hickory cabinets with sleek black hardware, gorgeous granite countertops (with breakfast bar seating included), a stylish tile patterned backsplash, & pantry with a classic glass door. The space is equipped with stainless steel Samsung appliances, a smooth-top range, & a rustic wood beam accent over the bar with pendant & can lighting. Retreat to the primary suite featuring dual wall closets, an adjoining bath with tile floors, a white vanity with a marble top, & custom fully tiled shower with a mosaic accent. A large slider opens directly from the bedroom to the private backyard patio. Two additional main-floor bedrooms feature wood blinds & share a well-appointed full bath. The versatile lower level offers incredible flexibility! A large fourth bedroom features a double sliding barn door, allowing it to close off completely or open up as a bedroom/family room combination, complete with updated LED can lighting & a large storage closet. The gorgeous basement bathroom features wood-look tile floors, a newer vanity with a butcher-block top, & a full subway-tiled tub/shower combo with dual niches & a marble accent. The functional laundry room includes white LG appliances, built-in cabinets, a utility sink, countertop space, & bonus storage with crawlspace access. Stay comfortable year-round with central air conditioning & a newer water heater. Outside, the fully fenced yard features a large mature tree, a spacious main lawn, & an additional side flagstone patio—perfect for relaxing or entertaining in total privacy with no rear neighbors!
- Listing Status:
- Active
- Data Last Updated:
- August 25, 2026 at 7:17AM
- Listing Office:
- ERA Shields Real Estate : (719) 593-1000
- Listing Agent:
- Michael Labout C2EX CIPS CRS CSP EPRO GRI : (719) 338-4766
- Contact:
- (719) 593-1000
- MLS ID:
- 5400501
- Other Structures: ConcreteOther
- Parking: Parking spaces: 2
- Roofing: Composite Shingle
- Windows: Vinyl
- HOA Amenities: Covenant EnforcementManagementSnow RemovalTrash Removal292.0Semi-Annual
- Originating MLS: Pikes Peak REALTOR® Services
- School District: Colorado Springs 11
- County: El Paso
- Driveway: Concrete
- Zoning: 6324210043
- Fencing: Rear
- Utilities: Cable ConnectedElectricity ConnectedNatural Gas Connected
- Water: Municipal
- Sewer: Sewer
- Source: Pikes Peak REALTOR® Services
This listing courtesy of Michael Labout C2EX CIPS CRS CSP EPRO GRI , ERA Shields Real Estate
Monthly Payment
- Principal & Interest $
- Property Taxes $
- Home Insurance $
- VA Funding Fee $

 New - 5 hours ago