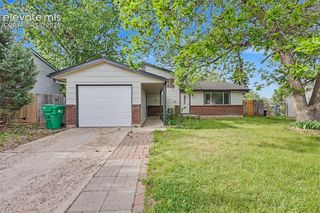
509 Chatfield Drive, Colorado Springs, CO 80911
- 3 beds |
- 1 bath |
- 1,576 sqft
 Single-Family Home
  Built in 1954
  6,900sqft lot
 —— car garage
  $232/sqft
  Listed 2 days ago
Property Description
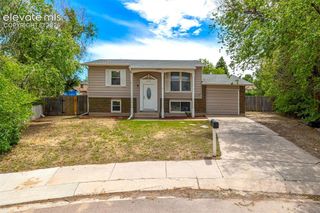
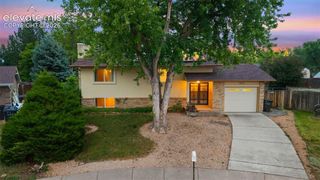
Newly exterior painted stucco rancher in a desirable neighborhood with mature trees, views, and room to truly make it your own. This home offers a flexible layout with 3 bedrooms plus a 4th non-conforming bedroom that would make a great office, guest room, gym, or playroom. The current setup features a living room in the front and dining area in the back, but the spaces can easily be swapped or combined to fit your lifestyle. Inside, you'll find beautiful flooring throughout much of the home, along with an enormous family room perfect for gathering and entertaining. The home has seen extensive updates, including a complete kitchen remodel, complete bathroom remodel, interior and exterior paint, newer flooring and carpet, double ovens, and a spacious laundry/mud room conveniently located off the kitchen and garage. No expense was spared in the kitchen renovation, creating a true chef's dream with thoughtful design, quality finishes, and plenty of space to cook, gather, and entertain. All remodel work completed by the current owner was done with permits for added peace of mind. Major system updates include a new roof in 2019, furnace in 2018, and central A/C installed in 2024. The fully finished garage provides additional functionality and storage. Outside, the massive backyard offers plenty of room to spread out and enjoy Colorado living, featuring low-maintenance turf, a shed, play equipment, and space for entertaining, gardening, or relaxing. With significant updates already completed and a large backyard that's hard to find, this move in ready rancher is ready for its next owner.
- Listing Status:
- Active
- Data Last Updated:
- May 31, 2026 at 6:41AM
- Listing Office:
- Keller Williams Realty Downtown LLC : 303-539-5700
- Listing Agent:
- Vanessa Marquez MRP : 719-421-0909
- MLS ID:
- 6240097
- Other Structures: Concrete
- Parking: Parking spaces: 1
- Roofing: Shingle
- HOA Amenities: 0.0Not Applicable
- School District: Widefield-3
- County: El Paso
- Landscaping: Front
- Zoning: 6514101012
- Utilities: Cable AvailableElectricity AvailableNatural Gas AvailableTelephoneSee Remarks
- Water: Public
This listing courtesy of Vanessa Marquez MRP , Keller Williams Realty Downtown LLC
Monthly Payment
- Principal & Interest $
- Property Taxes $
- Home Insurance $
- VA Funding Fee $

 New - 5 hours ago