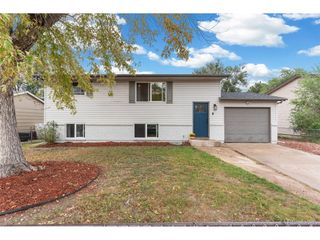
509 Squire St, Colorado Springs, CO 80911
- 5 beds |
- 3 baths |
- 1,927 sqft
 Single-Family Home
 Built in 1970
 7,405sqft lot
 1 car garage
 $213/sqft
 Listed 15 days ago
Property Description
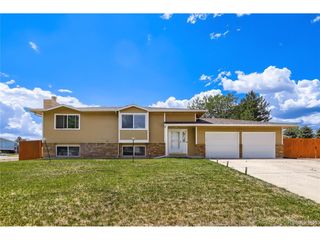
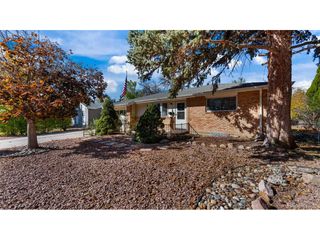
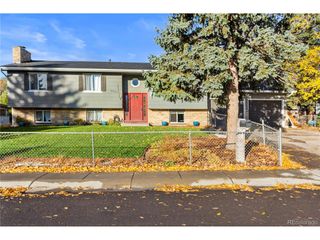
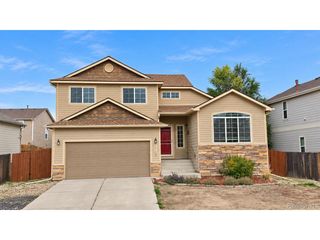
Welcome to 509 Squire Street! This beautifully updated 5-bedroom, 3-bath home offers a spacious and versatile bi-level floor plan, thoughtful improvements, and a desirable location backing to open space in Widefield Country Club Estates. The extensively remodeled kitchen features updated cabinetry, countertops, stainless steel appliances, and a gas range. Beautiful hardwood floors highlight the upper level, complemented by updated carpeting and luxury vinyl flooring in the kitchen and bathrooms. The remodeled bathrooms feature updated vanities, tile, fixtures, and tub/shower surrounds. The comfortable living spaces offer flexibility for everyday living, entertaining, guests, or working from home. A cozy lower-level fireplace adds warmth and character, while central air conditioning provides comfort during warmer months. Step outside to enjoy the covered deck, fenced backyard, and open-space setting. Since purchasing the home, the current owners have installed a new fence, expanded the driveway to accommodate additional parking, added permanent garage storage and a workbench, and removed a large backyard tree to improve the outdoor space. Additional highlights include an attached garage, generous driveway parking, and convenient access to neighborhood schools, shopping, dining, and major commuter routes. With five bedrooms, numerous interior updates, and valuable exterior improvements, 509 Squire Street offers an exceptional combination of space, functionality, and everyday comfort. Schedule your showing today!
- Listing Status:
- Active
- Data Last Updated:
- November 19, 2026 at 5:22AM
- Listing Office:
- Realty One Group Premier : ray.feindt@comcast.net,303-619-6671
- Listing Agent:
- Raymond Feindt : 303-619-6671
- Contact:
- ray.feindt@comcast.net,303-619-6671
- MLS ID:
- 3181036

- Other Structures: DeckPatio
- Parking: Attached
- Roofing: Composition
- General: FrameBrickWood SidingBi-Level
- Originating MLS: ires
- School District: Widefield 3
- County: El Paso
- Zoning: RS-5000 CA
- View: Plains View
- Fencing: Fenced
- Utilities: Natural Gas AvailableElectricity Available
- Water: Public
- Sewer: Public Sewer
- Source: ires
- Exclusions: Seller's Personal Property
This listing courtesy of Raymond Feindt , Realty One Group Premier
Monthly Payment
- Principal & Interest $
- Property Taxes $
- Home Insurance $
- VA Funding Fee $