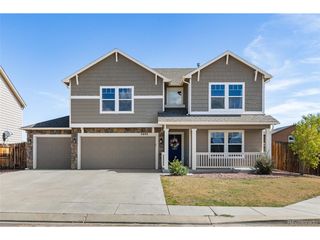
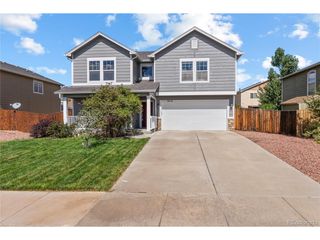
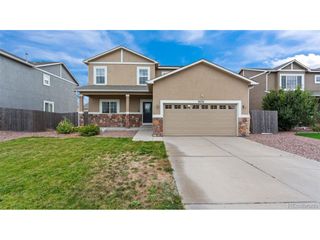
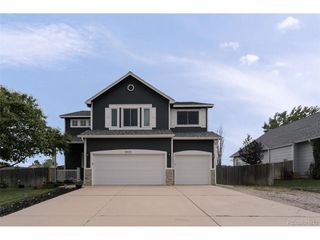
5105 Beartrack Pt, Colorado Springs, CO 80925
- 4 beds |
- 4 baths |
- 2,940 sqft
 Single-Family Home
  Built in 2025
  4,792sqft lot
 2 car garage
  $150/sqft
  Listed 1 month ago
Property Description
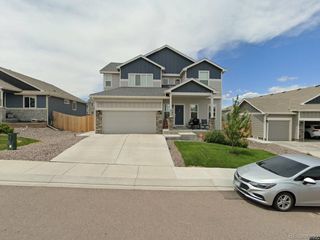
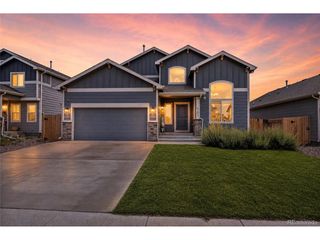
Like-new, barely lived in, and positioned directly across from the neighborhood green space, walking paths, picnic pavilion and fenced dog run, this home offers one of the most appealing settings in The Trails at Aspen Ridge. Instead of looking directly at another row of homes, the front of the property enjoys a more open feel with mountain views and easy access to outdoor amenities just steps from the front door. Inside, the home feels fresh, bright and exceptionally well cared for, with neutral finishes, abundant natural light and a functional open layout designed for comfortable everyday living. The main level flows easily from the living area into the dining space and kitchen, creating a welcoming setup for both relaxing and entertaining. Upstairs, the home continues to reflect its lightly lived-in condition, offering clean, move-in-ready spaces that still feel nearly new. A small fenced side yard provides private outdoor space with very little maintenance required. Located in The Trails at Aspen Ridge, this home combines the ease of newer construction with a convenient, low-maintenance lifestyle and immediate access to neighborhood amenities. If you are looking for a home that feels almost brand new, offers excellent natural light and enjoys a more open setting within the community, this one stands out.
- Listing Status:
- Active
- Data Last Updated:
- October 5, 2026 at 6:22AM
- Listing Office:
- Keller Williams Premier Realty, LLC : tiffany@thetiffanyhometeam.com,719-232-1564
- Listing Agent:
- Tiffany Lachnidt : 719-232-1564
- Contact:
- tiffany@thetiffanyhometeam.com,719-232-1564
- MLS ID:
- 1949515

- Other Structures: Patio
- Parking: Attached
- Roofing: Other
- Windows: Window Coverings
- General: StoneOtherConcreteTwo
- HOA Amenities: 65.0Quarterly
- Originating MLS: ires
- School District: Widefield 3
- County: El Paso
- Zoning: PUD
- Utilities: Electricity Available
- Sewer: Public Sewer
- Source: ires
- Exclusions: N/A
This listing courtesy of Tiffany Lachnidt , Keller Williams Premier Realty, LLC
Monthly Payment
- Principal & Interest $
- Property Taxes $
- Home Insurance $
- VA Funding Fee $