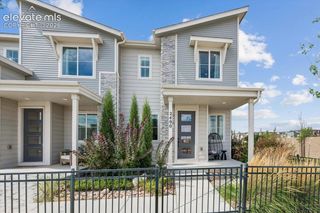
5114 Lewisia Point, Colorado Springs, CO 80917
- 2 beds |
- 3 baths |
- 1,693 sqft
 Town Home
  Built in 1994
  6,970sqft lot
 —— car garage
  $266/sqft
  Listed 1 month ago
Property Description
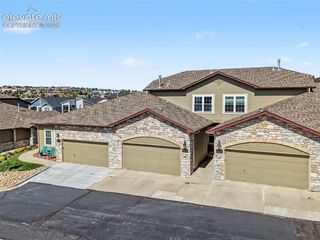
Enjoy beautiful Pikes Peak views from this inviting 2-bedroom + den/office, 3-bath ranch-style end-unit townhome offering comfortable main-level living, private fenced yard, and attached 2-car garage. Mountain views take center stage from the versatile office/sunroom, where windows capture beautiful views of Pikes Peak and covered deck. Retractable sun shades create a wonderful outdoor space to relax, entertain, and enjoy the Colorado scenery. One of the few units with a fenced yard area, it's ideal for gardening and pets! Inside, the light-filled main level features vaulted ceilings and easy-care laminate flooring. The eat-in kitchen features granite countertops, stainless steel appliances, smooth-top range/oven, built-in microwave, pantry, and included movable island. Both bedrooms and the bonus room/office are conveniently located on the main level. Spacious primary suite features an adjoining bath with tile flooring, oversized vanity, updated tiled glass-enclosed walk-in shower, and walk-in closet plus an additional closet plumbed for a potential future washer and dryer hookup, offering the flexibility of main-level laundry. There is a full size bath on the main level as well. The garden-level full basement features a 3/4 bath, laundry area, new windows, abundant storage, and plenty of room for hobbies, a workshop, or future finishes. Central air provides year-round comfort, and the attached 2-car garage offers additional storage. Roof replaced by the HOA in 2025. Plenty of guest parking plus a picnic /pergola area for owners and guests to gather and enjoy the outdoors. The HOA provides covenant enforcement, insurance, lawn and structure maintenance, management, water/sewer and snow removal. With exceptional Pikes Peak views, private outdoor spaces, two main-level bedrooms, ample guest parking, and potential for main-level laundry, this well-cared-for townhome offers a wonderful combination of Colorado scenery, comfort, and convenience for peaceful enjoyment!
- Listing Status:
- Active
- Data Last Updated:
- October 5, 2026 at 2:15PM
- Listing Office:
- Keller Williams Clients Choice Realty : 719-535-0355
- Listing Agent:
- Gytha Hinkle ABR MRP RENE SFR SRS : (719) 492-8646
- Contact:
- 719-535-0355
- MLS ID:
- 6601238
- Other Structures: Wood DeckCovered
- Parking: Parking spaces: 2
- Roofing: Composite Shingle
- Windows: Vinyl
- HOA Amenities: Green AreasCovenant EnforcementInsuranceLawnMaintenance GroundsManagementSewerSnow RemovalWaterSee Show/Agent Remarks425.0Monthly
- Originating MLS: Pikes Peak REALTOR® Services
- School District: Colorado Springs 11
- County: El Paso
- Driveway: Concrete
- Zoning: 6324207029
- Fencing: Rear
- Utilities: Cable ConnectedElectricity ConnectedNatural Gas Connected
- Water: Assoc/DistrMunicipal
- Sewer: Sewer
- Source: Pikes Peak REALTOR® Services
This listing courtesy of Gytha Hinkle ABR MRP RENE SFR SRS , Keller Williams Clients Choice Realty
Monthly Payment
- Principal & Interest $
- Property Taxes $
- Home Insurance $
- VA Funding Fee $


 New - 1 day ago