514 N Spruce Street, Colorado Springs, CO 80905
- 2 beds |
- 2 baths |
- 1,300 sqft
 Single-Family Home
  Built in 1899
  4,800sqft lot
 —— car garage
  $345/sqft
  Listed 4 days ago
Property Description
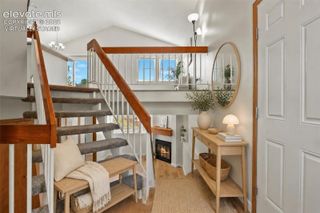
WOW! Gorgeous Turn of The Century Beauty on the Westside! This Amazing Home has Original Refinished Hardwoods and Hardware! An Incredible Mix of Old World Features with Modern Functionality! Super Curb Appeal! This Spectacular Home has been Tastefully Updated with Butcher Block Counters, Farmhouse Sink, Newer Electrical, Appliances, Newer Water Heater, Paint and Fixtures! Flexible Room Space on the Main Level provides many Living Options! Upstairs are Two Striking Bedrooms with Character and a Completed Remodeled Bathroom with a Vintage Vanity, Timeless Claw Foot Tub, and Separate Modern Walkin Shower! This is the One You've Been Waiting For! Don't Miss Out on This Opportunity to Land One of the Most Desireable Remodeled Historic Homes between Downtown and Old Colorado City!
- Listing Status:
- Active
- Data Last Updated:
- August 25, 2026 at 7:17AM
- Listing Office:
- RE/MAX Real Estate Group LLC : 719-534-7900
- Listing Agent:
- Nathan Johnson MRP GRI CRS ABR : 719-209-5316
- Contact:
- 719-534-7900
- MLS ID:
- 5023211
- Other Structures: Wood Deck
- Parking: Parking spaces: 2
- Roofing: Composite Shingle
- Windows: Wood
- HOA Amenities: 0.0Not Applicable
- Originating MLS: Pikes Peak REALTOR® Services
- School District: Colorado Springs 11
- County: El Paso
- Driveway: Concrete
- Zoning: 7412414020
- Fencing: FrontRear
- Utilities: Cable ConnectedElectricity ConnectedNatural Gas Connected
- Water: Municipal
- Sewer: Sewer
- Source: Pikes Peak REALTOR® Services
This listing courtesy of Nathan Johnson MRP GRI CRS ABR , RE/MAX Real Estate Group LLC
Monthly Payment
- Principal & Interest $
- Property Taxes $
- Home Insurance $
- VA Funding Fee $

 New - 3 days ago