518 Arapahoe Drive, Colorado Springs, CO 80905
- 4 beds |
- 3 baths |
- 2,787 sqft
 Single-Family Home
  Built in 1958
  0.29acre lot
 —— car garage
  $152/sqft
  Listed 10 days ago
Property Description
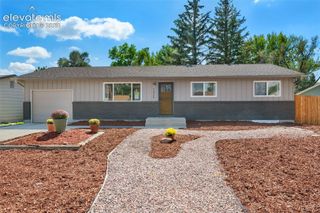
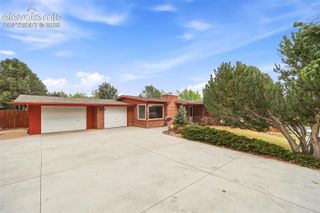
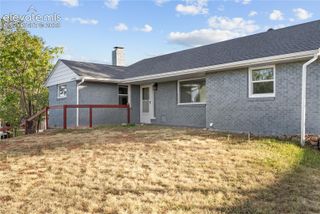
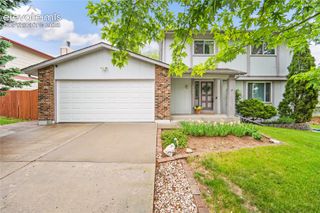
Great opportunity waits on Arapahoe Drive in this ranch-style home offering a spacious and flexible layout along with an oversized 4-car garage—an increasingly hard-to-find feature with tremendous appeal for car enthusiasts, hobbyists, contractors, or anyone needing extra workspace and storage. The home is ready for a buyer with vision and provides an excellent opportunity to update, renovate, and add value. With generous living space and plenty of room to reimagine the interior, this property has strong potential as a renovation project, investment property, or future owner-occupied home. The oversized garage and large lot are standout features, offering exceptional space for vehicles, tools, equipment, projects, or additional storage. Whether you’re an investor searching for your next project or a hands-on buyer looking to build equity this home offers the space and potential to make it your own. Bring your ideas, your tools, and your vision—this is a great opportunity to transform a solid rancher into something special.
- Listing Status:
- Active
- Data Last Updated:
- October 5, 2026 at 4:18AM
- Listing Office:
- Keller Williams Premier Realty : 719-445-0234
- Listing Agent:
- Tiffany Lachnidt CDPE : (719) 232-1564
- Contact:
- 719-445-0234
- MLS ID:
- 3847564
- General: Storage Shed
- Other Structures: Storage ShedConcreteCovered
- Parking: Parking spaces: 4
- Roofing: Composite Shingle
- Windows: AluminumVinyl
- HOA Amenities: 0.0Not Applicable
- Originating MLS: Pikes Peak REALTOR® Services
- School District: Cheyenne Mtn-12
- County: El Paso
- Driveway: ConcretePaved
- Zoning: 7425110010
- Fencing: Rear
- Utilities: Cable ConnectedElectricity ConnectedNatural Gas Connected
- Water: Municipal
- Sewer: Sewer
- Source: Pikes Peak REALTOR® Services
This listing courtesy of Tiffany Lachnidt CDPE , Keller Williams Premier Realty
Monthly Payment
- Principal & Interest $
- Property Taxes $
- Home Insurance $
- VA Funding Fee $

 New - 3 days ago