5226 Truscott Road, Colorado Springs, CO 80925
- 3 beds |
- 3 baths |
- 1,690 sqft
 Single-Family Home
  Built in 2026
  3,676sqft lot
 —— car garage
  $248/sqft
  Listed 3 days ago
Property Description
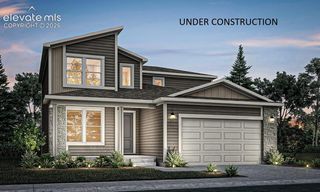
This home is in late stages of construction and ready to close very soon! The perfectly-sized Cape Town floor plan provides thoughtful spaces and unexpected extras for homeowners and their guests. Upon entering this charming home, you are be greeted by an open-concept great room, dining room, and kitchen ideal for entertaining. The upper level of this home is where two bedrooms, a bonus loft, laundry room, and primary bedroom are found. A walk-in closet and optional walk-in shower with seat make this space even more of a welcome retreat. Challenger Signature finishes include luxury vinyl plank flooring, quartz kitchen countertops, stainless steel range, microwave and dishwasher, a 42" electric fireplace with selectable RGB colors, modern matte black lighting fixtures, smart home features, central A/C, high-efficiency furnace, tankless water heater, fully landscaped homesite with irrigation system, and garage door opener with remotes and keypad.
- Listing Status:
- Active
- Data Last Updated:
- July 28, 2026 at 7:17AM
- Listing Office:
- New Home Star LLC : (719) 330-1445
- Listing Agent:
- Devin Jones : (719) 761-1196
- MLS ID:
- 2278115
- Parking: Parking spaces: 2
- Roofing: Composite Shingle
- Windows: Vinyl
- HOA Amenities: 0.0Not Applicable
- Originating MLS: Pikes Peak REALTOR® Services
- School District: Widefield-3
- County: El Paso
- Driveway: Concrete
- Zoning: 5509403032
- Fencing: All
- Utilities: Cable ConnectedElectricity ConnectedNatural Gas ConnectedTelephone
- Water: Municipal
- Sewer: Sewer
- Source: Pikes Peak REALTOR® Services
This listing courtesy of Devin Jones , New Home Star LLC
Monthly Payment
- Principal & Interest $
- Property Taxes $
- Home Insurance $
- VA Funding Fee $

 New - 1 day ago