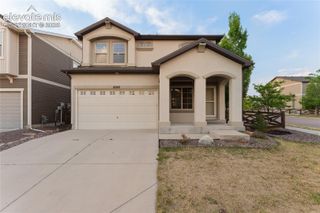
5255 Farm Ridge Place, Colorado Springs, CO 80917
- 4 beds |
- 3 baths |
- 2,198 sqft
 Single-Family Home
  Built in 1985
  0.26acre lot
 —— car garage
  $212/sqft
  Listed 7 days ago
Property Description
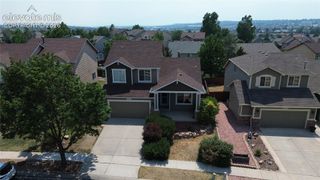
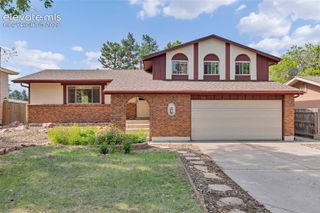
Beautiful 4-Level home nestled in the heart of the Old Farm Neighborhood and located on a quiet cul-de-sac near the Homestead Trail. The main level features a separate Living Room and Dining Room with vaulted ceilings and hardwood floors, and an updated kitchen with stainless steel appliances and Corian countertops. The upper level features 3 bedrooms and 2 bathrooms. The oversized Primary Bedroom features a walk-in closet and an attached bathroom with a double vanity, and the secondary bedrooms feature custom-built-in closet systems. The lower level features a cozy Family Room with a wood-burning fireplace and lots of natural light. The basement is finished and can be used as a non-confirming 4th bedroom. The backyard is fully fenced with a sprinkler system and lots of mature trees. Additional upgrades include central air, premium vinyl windows, a radon system, and an upgraded electrical panel.
- Listing Status:
- Active
- Data Last Updated:
- July 6, 2026 at 6:15AM
- Listing Office:
- Better Homes and Gardens Real Estate Kenney & Company : 719-550-1515
- Listing Agent:
- Kenton Carew : (719) 491-0897
- MLS ID:
- 8143091
- Parking: Parking spaces: 2
- Roofing: Composite Shingle
- Windows: Vinyl
- HOA Amenities: 0.0Not Applicable
- Originating MLS: Pikes Peak REALTOR® Services
- School District: Colorado Springs 11
- County: El Paso
- Zoning: 6324104053
- Fencing: Rear
- Utilities: Electricity ConnectedNatural Gas Connected
- Water: Municipal
- Sewer: Sewer
- Source: Pikes Peak REALTOR® Services
This listing courtesy of Kenton Carew , Better Homes and Gardens Real Estate Kenney & Company
Monthly Payment
- Principal & Interest $
- Property Taxes $
- Home Insurance $
- VA Funding Fee $

 New - 1 day ago