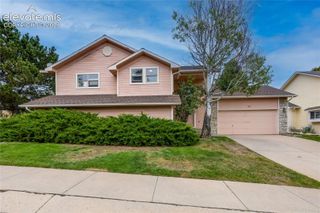
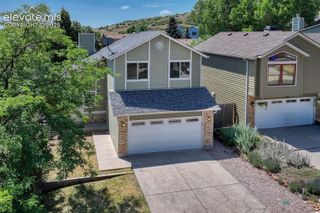
5355 Mule Deer Drive, Colorado Springs, CO 80919
- 3 beds |
- 2 baths |
- 1,560 sqft
 Single-Family Home
  Built in 1980
  7,501sqft lot
 —— car garage
  $285/sqft
  Listed 6 days ago
Property Description
Welcome to your cozy, charming, oasis in the Pinon Valley community! This delightful tri-level residence offers a perfect blend of comfort, style, and natural beauty. Featuring three spacious bedrooms, two bathrooms, privacy with mature trees and easy access to tons of amenities! Recent updates include a freshly landscaped front yard, new exterior paint, new interior paint, updated bathrooms, and a new concrete patio, perfect for outdoor gatherings and leisure. The vaulted ceilings on the main level welcome abundant natural light. The main level encompasses a formal living area, a cozy breakfast nook, and a fully equipped kitchen with a gas range and convenient walk-out access to the backyard. Venturing to the upper level, you'll discover the primary bedroom along with two additional bedrooms and a full bathroom. The lower level presents a large and versatile family room and wood burning or electric fire place, perfect for relaxing with loved ones or entertaining guests. A convenient 3/4 bathroom and a well-organized laundry area complete this level. Outside, the large private backyard with large storage shed provides a serene retreat with room for your personal touch. LOCATION IS KEY and this property truly excels in that regard. You'll be just steps away from Pinon Valley Park, and at the base of Ute Valley Park, with an abundance of hiking and biking trails, near Garden of the Gods, breweries, shopping and more! This Pinon Valley gem offers the perfect balance of Colorado living, convenience to amenities, and the beauty of the great outdoors right at your doorstep.
- Listing Status:
- Active
- Data Last Updated:
- October 5, 2026 at 7:16AM
- Listing Office:
- LFR Real Estate, Inc. : 719-351-0777
- Listing Agent:
- Amber Marek : 719-351-0777
- MLS ID:
- 1612290
- Parking: Parking spaces: 2
- Roofing: Composite Shingle
- HOA Amenities: 0.0Not Applicable
- Originating MLS: Pikes Peak REALTOR® Services
- School District: Colorado Springs 11
- County: El Paso
- Driveway: Concrete
- Zoning: 7323101005
- Fencing: Rear
- Utilities: Electricity ConnectedNatural Gas Connected
- Water: Municipal
- Sewer: Sewer
- Source: Pikes Peak REALTOR® Services
This listing courtesy of Amber Marek , LFR Real Estate, Inc.
Monthly Payment
- Principal & Interest $
- Property Taxes $
- Home Insurance $
- VA Funding Fee $

 New - 3 days ago