5429 Smokey Heights, Colorado Springs, CO 80924
- 3 beds |
- 2 baths |
- 1,392 sqft
 Town Home
  Built in 2009
  2,548sqft lot
 —— car garage
  $255/sqft
  Listed 6 days ago
Property Description
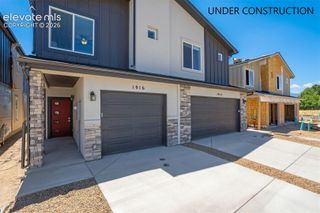
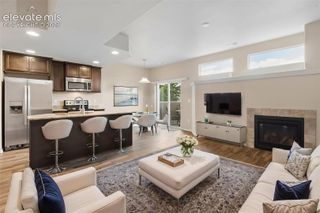
Experience stylish, low-maintenance living in this beautiful ranch-style townhome in the highly sought-after Wolf Ranch community. If you are looking for main floor living, look no further! As an end unit with only one shared wall, this home offers exceptional privacy and abundant natural light. Worry free and move in with a new roof, newer water heater, freshly updated interior paint and newer carpet! Furnace and AC are inspected and serviced annually. The open-concept floor plan is designed for effortless entertaining, featuring 10-foot ceilings, engineered hardwood flooring as you enter, updated light fixtures/ceiling fans, and a stunning double-sided gas fireplace. The kitchen is a chef's dream, complete with quartz countertops, custom tile backsplash, gorgeous cabinetry, and stainless steel appliances. The home offers a generous primary suite with a large walk-in closet and a luxurious 5-piece bath, a comfortable secondary bedroom, and a versatile third bedroom/office space. Storage is abundant with an attached 2-car garage, a large interior storage room, a separate laundry room, and crawl space access. Located in the top-rated Academy District 20, you are just minutes from Powers Blvd, I-25, Interquest Pkwy, major military bases, shopping, and dining. Enjoy easy access to community parks and trails, with optional membership available to the Wolf Ranch Recreation Center, pool, and clubhouse. This move-in-ready home perfectly balances upscale finishes with everyday comfort and don’t forget your very own private patio outdoor oasis! Welcome home! Book your home tour today, this property will not last long!!
- Listing Status:
- Active
- Data Last Updated:
- August 20, 2026 at 2:17PM
- Listing Office:
- NAV Real Estate : 720-379-3445
- Listing Agent:
- Thomas Ewert : (262) 490-7235
- Contact:
- 720-379-3445
- MLS ID:
- 4154666
- Parking: Parking spaces: 2
- Roofing: Composite Shingle
- HOA Amenities: Common UtilitiesCovenant EnforcementMaintenance GroundsSnow Removal385.0Monthly
- Originating MLS: Pikes Peak REALTOR® Services
- School District: Academy-20
- County: El Paso
- Zoning: 6236407106
- Utilities: Cable AvailableElectricity AvailableSee Prop Desc Remarks
- Water: Municipal
- Sewer: Sewer
- Source: Pikes Peak REALTOR® Services
This listing courtesy of Thomas Ewert , NAV Real Estate
Monthly Payment
- Principal & Interest $
- Property Taxes $
- Home Insurance $
- VA Funding Fee $


 New - 8 hours ago