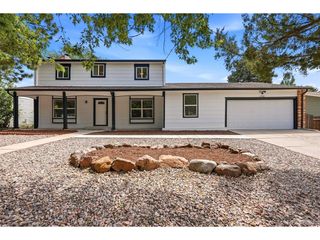
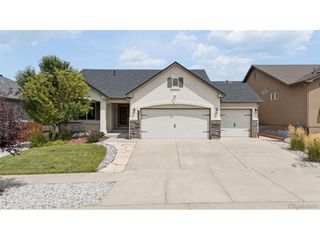
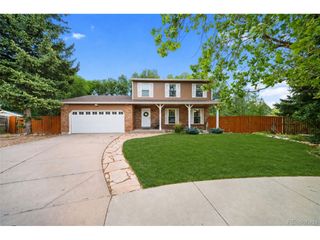
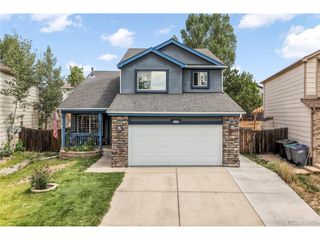
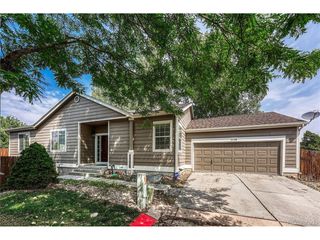
5529 Galena Dr, Colorado Springs, CO 80918
- 5 beds |
- 3 baths |
- 2,517 sqft
 Single-Family Home
  Built in 1973
  9,583sqft lot
 2 car garage
  $219/sqft
  Listed 1 day ago
Property Description
Fall in love with this beautiful UPDATED 5-bedroom, 3-bath home on a spacious corner lot with great views and true Colorado freedom. From the moment you arrive, you can feel the pride of ownership. Air conditioning keeps the home comfortable in the summer while large windows capture natural light and frame the surrounding views. Inside, fresh interior paint, gorgeous new carpet, new fiber line, new water heater, new lightening, and updated flooring give the home a clean, modern, move-in ready feel. Tons of storage! Great sized bedrooms with three upstairs and two in lower level. Updated Full bath on upper level. The UPDATED kitchen features new smart appliances and flows naturally into a separate dining room that's perfect for parties. A versatile lower level with a cozy family room and fireplace, two comfortable bedrooms, a 3/4 bath, and a convenient kitchenette/wet bar creates an ideal setup for multi-generational living, guest quarters, or extended stays, offering privacy and independence while still feeling connected to the rest of the home. Outside, the backyard has been thoughtfully transformed with french drains and fresh landscaping that create a peaceful, usable outdoor retreat. Don't miss the new RV parking with hookups and fenced parking area, offering an ideal spot for your outdoor toys! Well designed and easy parking access make it simple to pull in and unload, while still providing privacy for pets, play, and outdoor gatherings. An oversized garage provides room for vehicles, tools, and more storage for outdoor gear and seasonal items. The generous corner lot adds to the feeling of space, with room to garden, play, or expand your outdoor living areas. With its combination of five bedrooms, three bathrooms, views, air conditioning, RV parking, updated finishes, modern kitchen with smart appliances, and no HOA, this home has been truly cared for and is ready for its next chapter. Welcome HOME! You won't want to miss this one!
- Listing Status:
- Active
- Data Last Updated:
- August 20, 2026 at 7:24AM
- Listing Office:
- eXp Realty, LLC : 719-660-0089
- Listing Agent:
- Audra Peck : 719-660-0089
- Contact:
- 719-660-0089
- MLS ID:
- 1786879

- General: Oversized Garage
- Other Structures: Patio
- Parking: Attached
- Roofing: Composition
- Windows: Window Coverings
- General: FrameBrickCompositionBi-Level
- Originating MLS: ires
- School District: Colorado Springs 11
- County: El Paso
- Zoning: R-1 6 HS
- Fencing: Partial
- Utilities: Natural Gas AvailableElectricity AvailableCable Available
- Water: City
- Sewer: Public Sewer
- Source: ires
- Exclusions: Seller personal propertywasher/dryerelectrical cord system and lift in garageand staging items.
This listing courtesy of Audra Peck , eXp Realty, LLC
Monthly Payment
- Principal & Interest $
- Property Taxes $
- Home Insurance $
- VA Funding Fee $

 New - 1 day ago