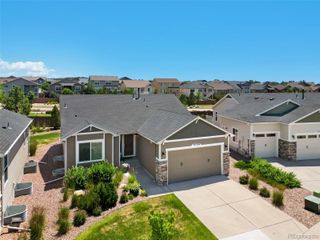
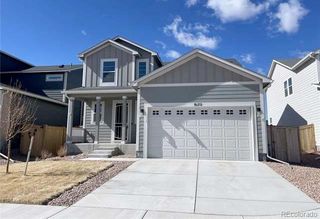
5637 Cross Creek Drive, Colorado Springs, CO 80924
- 5 beds |
- 4 baths |
- 3,147 sqft
 Single-Family Home
  Built in 2004
  6,534sqft lot
 3 car garage
  $181/sqft
  Listed 23 days ago
Property Description
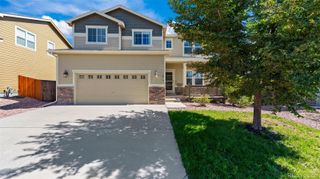
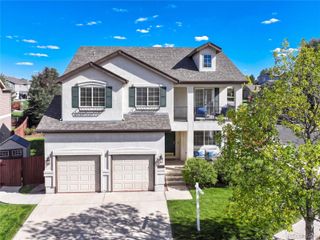
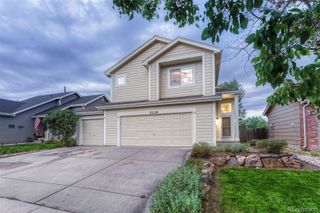
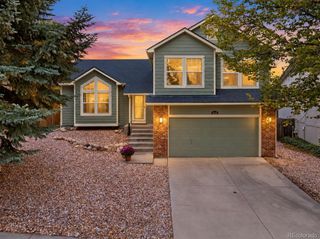
Welcome to this gorgeous 5-bed, 4-bath home in sought-after Wolf Ranch! Enjoy your morning coffee on the covered porch. Step inside the foyer, where large windows and a towering ceiling provide tons of natural light. French doors flank the front office, perfect for a workspace or studio. Continue into the spacious open-concept living room with a cozy fireplace and access to the backyard. The well-equipped kitchen features an island, ample storage space, and hardwood floors. Entertaining is a breeze in the formal dining room featuring a bay window, inset ceiling, and chandelier just off the kitchen. Retreat upstairs to the primary suite featuring a large walk-in closet and ensuite 5-piece bath. Three additional bedrooms, a full bath, and laundry room round out the upper level. Head downstairs to relax or entertain in the massive family room. An additional bedroom and 3/4 bath provide privacy. Don’t miss your chance to experience living in Wolf Ranch, where residents enjoy access to state-of-the art amenities, including trails, parks, lake, clubhouse, and pool. Schedule a showing today!
- Listing Status:
- Active
- Date Added:
- September 11, 2026
- Data Last Updated:
- October 5, 2026 at 3:09AM
- Listing Office:
- REMAX PROPERTIES : carmen.molitor@wesellmore.net,719-351-4835
- Listing Agent:
- Carmen Molitor :
- Contact:
- carmen.molitor@wesellmore.net,719-351-4835
- MLS ID:
- 2631489

- General: Private Yard
- Other Structures: Front PorchPatio
- Parking: Concrete
- Roofing: Composition
- General: FrameWood SidingTwo
- HOA Amenities: ClubhousePlaygroundPoolTrail(s)Maintenance GroundsSnow RemovalTrash62.0Monthly
- Originating MLS: REcolorado
- School District: Academy 20
- County: El Paso
- Zoning: ADFR1-66236406004
- Fencing: Partial
- Utilities: Electricity ConnectedNatural Gas Connected
- Water: Public
- Sewer: Public Sewer
- Source: REcolorado
This listing courtesy of Carmen Molitor , REMAX PROPERTIES
Monthly Payment
- Principal & Interest $
- Property Taxes $
- Home Insurance $
- VA Funding Fee $