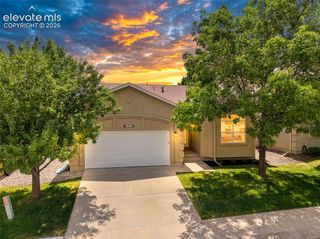
5670 Astoria Way, Colorado Springs, CO 80919
- 3 beds |
- 3 baths |
- 1,673 sqft
 Single-Family Home
  Built in 1996
  6,900sqft lot
 —— car garage
  $314/sqft
  Listed 10 days ago
Property Description
Welcome to this charming two story home, situated in the highly sought after Pinon Valley neighborhood on the ever popular west side of Colorado Springs! Upon entry, you're greeted by the bright, open concept living area, with vaulted ceilings, leading to the family/dining area that flows right to the kitchen. Upstairs hosts the three bedrooms, with the primary featuring an attached bath with a double vanity and some fresh updates to enjoy. The secondary bedrooms share a jack/jill bathroom and the laundry space is also on the upper level, for maximum convenience! The unfinished basement, with bathroom rough plumbing, provides space to grow and gain instant value! The back yard is just right for enjoying the wonderful Colorado seasons. Just minutes away from Pinon Valley/Ute Valley parks, this location has all the benefits of being on the west side of town. The list of recent upgrades/maintenance add to the long term value/savings you'll enjoy with this home: New LVP/fixtures in Primary Bath 7/26, New Roof/Gutters 10/25, New A/C and Furnace 12/18, Fireplace Serviced 5/26, Backyard steps/river rock 11/25, New garage door opener w/ video camera, outdoor keypad, and phone access 9/25. Don't miss out on this rare opportunity, call for your showing today!
- Listing Status:
- Active
- Data Last Updated:
- July 28, 2026 at 1:15AM
- Listing Office:
- Keller Williams Clients Choice Realty : 719-535-0355
- Listing Agent:
- Seth Knierim : (719) 373-9803
- MLS ID:
- 7631224
- Parking: Parking spaces: 2
- Roofing: Composite Shingle
- Windows: Vinyl
- HOA Amenities: Covenant EnforcementTrash RemovalOther32.0Monthly
- Originating MLS: Pikes Peak REALTOR® Services
- School District: Colorado Springs 11
- County: El Paso
- Driveway: Concrete
- Zoning: 7314311017
- Fencing: Rear
- Utilities: Electricity ConnectedNatural Gas ConnectedTelephone
- Water: Municipal
- Sewer: Sewer
- Source: Pikes Peak REALTOR® Services
This listing courtesy of Seth Knierim , Keller Williams Clients Choice Realty
Monthly Payment
- Principal & Interest $
- Property Taxes $
- Home Insurance $
- VA Funding Fee $


 New - 3 days ago