Address unavailable.
- 4 beds |
- 3 baths |
- 1,859 sqft
 Single-Family Home
  Built in 2002
  6,970sqft lot
 3 car garage
  $242/sqft
  Listed 19 days ago
Property Description
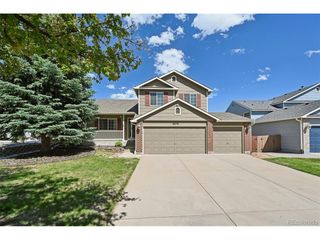
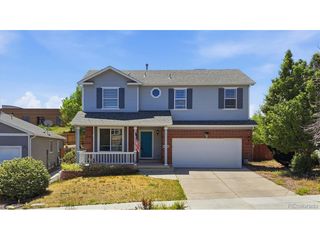
Where timeless design, natural beauty, and peaceful living come together, this beautifully crafted home offers elegance, warmth, and everyday functionality. Thoughtfully designed with classic architectural details and modern comforts, the home feels inviting from the moment you enter while maintaining a seamless connection to its serene surroundings. The main level welcomes you with beautiful LVP flooring, soaring ceilings, and abundant natural light that enhances the open, airy layout. The spacious living room features a cozy gas fireplace, creating the perfect setting for relaxing evenings or gathering with guests. Just beyond, the gourmet kitchen is designed for everyday living and memorable entertaining, with an easy flow to the backyard for indoor-outdoor enjoyment. A formal dining room provides an elegant space for holidays, dinners, and special occasions, while the additional bonus room adds valuable flexibility. Whether used as a home office, reading room, playroom, or creative space, this room allows the home to adapt to your lifestyle. Upstairs, the expansive owner's suite offers a peaceful retreat complete with a walk-in closet and beautiful ensuite bathroom featuring a double vanity and walk-in shower. Three additional spacious bedrooms and a full bathroom complete the upper level. The unfinished basement provides endless potential and room to grow. Whether you envision a home gym, theater room, guest suite, recreation area, or additional storage, this blank canvas allows you to create the space you have always wanted. Adding even more value, the spacious 3-car garage is a rare find in this area, offering room for vehicles, tools, outdoor gear, hobbies, and extra storage. Perfectly located within walking distance to entertainment, restaurants, shopping, and everyday conveniences, this home also offers close proximity to military installations and easy access to Powers Boulevard, making travel north or south along I-25 simple and convenient.
- Listing Status:
- Pending
- Data Last Updated:
- July 28, 2026 at 1:21AM
- Listing Office:
- The Platinum Group : 719-536-4409
- Listing Agent:
- Tarema Riddle : 719-536-4409
- MLS ID:
- 8977793

- General: Eat-in KitchenCathedral Ceiling(s)Walk-In Closet(s)
- Basement: Partial
- A/C: Central Air
- Heating: Forced Air
- Fireplace: GasLiving Room
- Disability Feature: Level Lot
- General: Oversized Garage
- Parking: Attached
- Roofing: Composition
- Windows: Window Coverings
- General: Wood SidingTwo
- HOA Amenities: 55.0Quarterly
- Originating MLS: ires
- School District: Falcon District 49
- County: El Paso
- Fencing: Fenced
- Water: CityOther
- Sewer: Other
- Source: ires
- Exclusions: Staging items
This listing courtesy of Tarema Riddle , The Platinum Group
Monthly Payment
- Principal & Interest $
- Property Taxes $
- Home Insurance $
- VA Funding Fee $