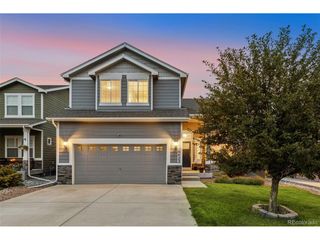
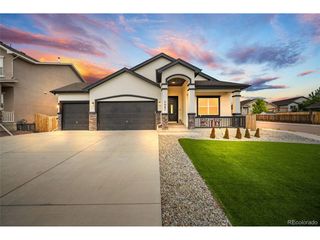
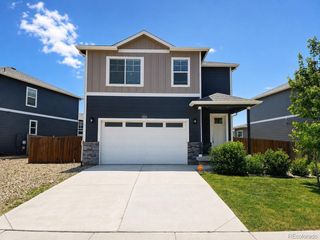
6103 Cider Mill Pl, Colorado Springs, CO 80925
- 4 beds |
- 4 baths |
- 2,593 sqft
 Single-Family Home
  Built in 2019
  5,663sqft lot
 2 car garage
  $192/sqft
  Listed 20 days ago
Property Description
Welcome Home!! This stunning 4-bedroom and 3.5-bathroom open-floor layout home boasts plenty of living and entertainment space. Walking into the home, you are welcomed with massive vaulted ceilings throughout the foyer, formal dining room, kitchen, and then into the living room. The kitchen is large enough to handle your big gatherings, and yet cozy enough for calm, intimate dinners. This transitions into the spacious living room ready to handle the largest TV/Entertainment center you can imagine. This area leads to the walkout balcony, down to the private fenced backyard, through your own access gate, welcoming you to an amazing open space with hiking and riding paths. Also on the main level is the primary bedroom, with a truly amazing 5-piece bath, and walk-in closet. Around the corner, is the private guest half bathroom and the laundry room with access to your attached 2 car garage. That was just on the main floor! Upstairs you will find 2 additional large bedrooms with a full adjoining bathroom, as well as a loft/office space overlooking it all. Finally your brand new basement, featuring a massive room, which is generously laid out with fine details, and yet open to accommodate your needs. This transitions into another huge bedroom and a full bathroom. This home is conveniently located near Peterson, Fort Carson and Schriever military bases. A great community is waiting to welcome you home. Please use the MLS link for the virtual tour.
- Listing Status:
- Active
- Data Last Updated:
- August 20, 2026 at 2:23PM
- Listing Office:
- Fathom Realty Colorado LLC : 720-366-4111
- Listing Agent:
- Ivan Turner : 720-366-4111
- Contact:
- 720-366-4111
- MLS ID:
- 8512421

- General: Sprinkler SystemBalconyBath
- Other Structures: DeckPatio
- Parking: Attached
- Roofing: Composition
- Windows: Window Coverings
- General: FrameTwo
- Originating MLS: ires
- School District: Widefield 3
- County: El Paso
- Zoning: PUD
- View: Mountain(s)HillsPlains View
- Fencing: Partial
- Utilities: Electricity Available
- Water: City
- Sewer: Public Sewer
- Source: ires
- Exclusions: Sellers personal property. Washer and Dryer.
This listing courtesy of Ivan Turner , Fathom Realty Colorado LLC
Monthly Payment
- Principal & Interest $
- Property Taxes $
- Home Insurance $
- VA Funding Fee $