6106 Wolf Village Drive, Colorado Springs, CO 80924
- 5 beds |
- 3 baths |
- 3,782 sqft
 Rental
  Built in 2011
  —— sqft lot
  —— car garage
  $1/sqft
  Listed 1 month ago
Property Description
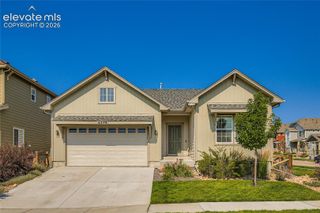
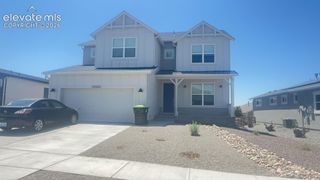
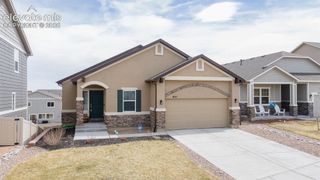
Simply stunning 5-bedroom, 3-bath home in Wolf Ranch, move-in ready NOW! This beautiful home features 9-foot ceilings, a gas fireplace, and a gourmet kitchen with gas range, double ovens, abundant cabinetry, pantry, and built-in workspace. The main level includes the primary suite, two additional bedrooms, a separate office, full bathroom, and large laundry room. Downstairs offers two more bedrooms, a huge family room, and tons of storage. Enjoy a 3-car garage, covered patio, and a great location near parks, trails, schools, shopping, and dining. This home is ready for immediate move-in! A PROSPECTIVE TENANT HAS THE RIGHT TO PROVIDE TO THE LANDLORD A PORTABLE TENANT SCREENING REPORT, AS DEFINED IN SECTION 38-12-902(2.5), COLORADO REVISED STATUTES; AND 2. IF A PROSPECTIVE TENANT PROVIDES THE LANDLORD WITH A PORTABLE TENANT SCREENING REPORT, THE LANDLORD IS PROHIBITED FROM: CHARGING THE PROSPECTIVE TENANT A RENTAL APPLICATION FEE; OR CHARGING THE PROSPECTIVE TENANT A FEE FOR THE LANDLORD TO ACCESS OR USE THE PORTABLE SCREENING REPORT.
- Listing Status:
- Active
- Data Last Updated:
- October 5, 2026 at 6:15PM
- Listing Office:
- Realty One Group Premier : 303-798-4300
- Listing Agent:
- Christina Dunfee CNE CRS GRI MRP SFR : (719) 233-2208
- Contact:
- 303-798-4300
- MLS ID:
- 5539005
- Other Structures: Concrete
- Parking: Parking spaces: 3
- Originating MLS: Pikes Peak REALTOR® Services
- School District: Academy-20
- County: El Paso
- Zoning: 5231209012
- Fencing: Rear
- Utilities: Electricity ConnectedNatural Gas
- Water: Municipal
- Sewer: Sewer
- Source: Pikes Peak REALTOR® Services
This listing courtesy of Christina Dunfee CNE CRS GRI MRP SFR , Realty One Group Premier
 New - 1 day ago