6174 Lochside View, Colorado Springs, CO 80927
- 6 beds |
- 4 baths |
- 4,077 sqft
 Single-Family Home
 Built in 2020
 5,663sqft lot
 3 car garage
 $227/sqft
 Listed 6 days ago
Property Description
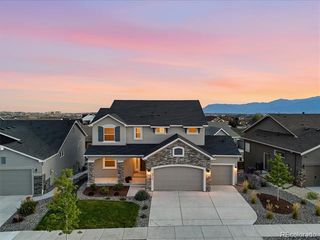
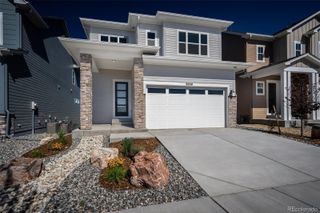
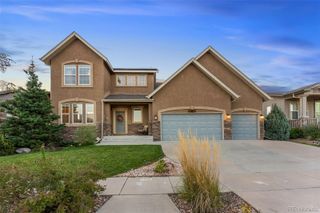
When you walk into your dream home you will have amazing views of Pikes Peaks. A stunning, 1.5-story walkout that seamlessly blends elegance & functionality in The Retreat at Banning Lewis Ranch, a premier gated 55+ community. On a 5,638 sq. ft. lot backing directly to serene open space, this exceptional property captures sweeping mountain & sunset views while offering 4,207 total square feet of thoughtfully designed living space (1,714 sq. ft. main level, 785 sq. ft. upper Smart Space/loft, & 1,708 sq. ft. fully finished walkout basement) 6 bedrooms, 4 bathrooms. Inside, a welcoming entrance foyer opens to an airy, light-filled open floorplan showcasing vaulted ceilings, dual-pane windows, a cozy fireplace anchored in the spacious living area, making it ideal for entertaining guests. Dining room flows effortlessly into the heart of the home, gourmet eat-in kitchen equipped with abundant cabinetry, a large center island, walk-in pantry, & top-of-the-line appliances. Main-level primary bedroom is a true private sanctuary featuring generous proportion, a luxurious spa bathroom complete dual vanities, & separate walk-in shower. Upstairs, the versatile Smart Space/loft provides an ideal home office or media center alongside an additional bedroom & full bath, while the expansive finished walkout basement offers incredible flexibility for guests, hobbies & entertainment plus 4 bedrooms & full bathrooms. Outdoor living shines on the low-maintenance Trex back deck for grilling & enjoying the scenic mountain views—which overlook a beautifully landscaped xeriscape backyard & peaceful open space. Upgrades extend into the 3-car garage, featuring durable cement flooring, EV charger, 3rd car or golf cart. Beyond the home, The Retreat 55+ community delivers a vacation-style resort experience with mature tree-lined walking trails, a clubhouse, pool, pickleball courts, & a full-time activities director curating year-round events—schedule your showing today!
- Listing Status:
- Active
- Date Added:
- November 13, 2026
- Data Last Updated:
- November 19, 2026 at 7:08AM
- Listing Office:
- Your Castle Real Estate Inc : carolyn@theperfectpairhome.com,303-594-7696
- Listing Agent:
- Carolyn Ingebritson :
- Contact:
- carolyn@theperfectpairhome.com,303-594-7696
- MLS ID:
- 4933138

- General: Gas ValvePrivate YardRain Gutters
- Style: Contemporary
- Other Structures: DeckPatioCovered
- Parking: 220 VoltsConcreteDry WalledElectric Vehicle Charging Station(s)LiftSmart Garage DoorStorageTandem
- Roofing: Composition
- Windows: Double Pane WindowsEgress WindowsWindow CoveringsWindow Treatments
- General: Cement SidingFrameStoneStuccoTwoSlab
- HOA Amenities: ClubhouseFitness CenterGarden AreaGatedPoolSpa/Hot TubTennis Court(s)Trail(s)Reserve FundInsuranceMaintenance GroundsRecyclingRoad MaintenanceSnow RemovalTrash288.0Monthly
- Originating MLS: REcolorado
- School District: District 49
- County: El Paso
- Zoning: PDZ AO SS53152-01-016
- View: Mountain(s)Plains
- Fencing: Full
- Utilities: Cable AvailableElectricity ConnectedInternet Access (Wired)Natural Gas Connected
- Water: Public
- Sewer: Public Sewer
- Source: REcolorado
This listing courtesy of Carolyn Ingebritson , Your Castle Real Estate Inc
Monthly Payment
- Principal & Interest $
- Property Taxes $
- Home Insurance $
- VA Funding Fee $