6175 Daylight Point, Colorado Springs, CO 80923
- 2 beds |
- 2 baths |
- 1,192 sqft
 Town Home
  Built in 1997
  4,282sqft lot
 —— car garage
  $260/sqft
  Listed 2 months ago
Property Description
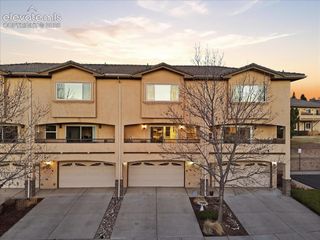
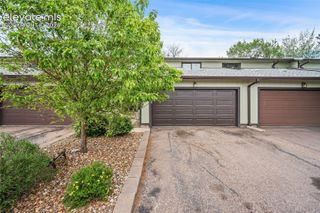
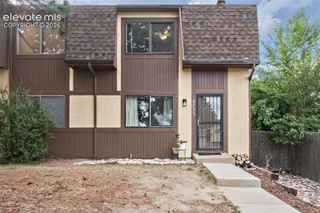
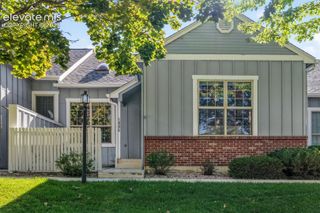
Enjoy the ease of single-level living in this quiet end-unit townhome in Summerfield at Sundown. With no interior stairs, an open layout, and a private setting, the home offers a comfortable sense of space while keeping everyday living simple. New carpet installed in 2026 brings a fresh feel throughout, while a new central air-conditioning system from 2025 adds welcome comfort during warmer months. From the entry, the kitchen opens naturally into the dining and living areas, creating an easy flow for preparing meals, relaxing by the gas fireplace, or gathering with guests. Vaulted ceilings and skylights enhance the open feel and bring natural light into the main living space. The living room also opens directly to the covered patio, where a small xeriscaped sitting area provides a private place to enjoy a quiet morning or unwind at the end of the day. Both bedrooms and both full bathrooms are located on the main level. The primary bedroom includes an adjoining bath and walk-in closet, while the second bedroom offers flexibility for guests, hobbies, or a home office. Main-level laundry adds convenience, and the attached two-car garage provides space for vehicles, storage, and everyday gear. The monthly HOA dues of $485 cover exterior structure maintenance, grounds and lawn care, snow removal, trash, sewer, and shared water utilities, helping simplify ongoing upkeep. Located near shopping, medical services, Woodmen Road, and Powers Boulevard, this Colorado Springs townhome offers a low-maintenance lifestyle with privacy, practical updates, and easy access to daily conveniences.
- Listing Status:
- Pending
- Data Last Updated:
- October 5, 2026 at 6:15PM
- Listing Office:
- Keller Williams Preferred Realty : 303-452-3300
- Listing Agent:
- Kristopher Rogers : 719-641-8092
- Contact:
- 303-452-3300
- MLS ID:
- 9399695
- General: Skylight (s)Vaulted Ceilings
- Appliances: DishwasherDisposalDryerMicrowave OvenOvenRefrigeratorWasher
- Laundry: Main
- Basement: Crawl Space
- Flooring: Ceramic TileTileWood
- A/C: Ceiling Fan(s)Central Air
- Heating: Forced AirNatural Gas
- Fireplace: GasMain Level
- Disability Feature: Hand Rails
- Other Structures: Covered
- Parking: Parking spaces: 2
- Roofing: Composite Shingle
- Windows: Vinyl
- HOA Amenities: Green AreasLandscape MaintenanceCommon UtilitiesCovenant EnforcementInsuranceLawnMaintenance GroundsMaintenance StructureManagementSewerSnow RemovalTrash RemovalSee Show/Agent Remarks450.0Monthly
- Originating MLS: Pikes Peak REALTOR® Services
- School District: Colorado Springs 11
- County: El Paso
- Driveway: Concrete
- Zoning: 6313101022
- Fencing: Rear
- Utilities: Cable ConnectedElectricity ConnectedNatural Gas ConnectedTelephone
- Water: Municipal
- Sewer: Sewer
- Source: Pikes Peak REALTOR® Services
This listing courtesy of Kristopher Rogers , Keller Williams Preferred Realty
Monthly Payment
- Principal & Interest $
- Property Taxes $
- Home Insurance $
- VA Funding Fee $

 New - 23 hours ago