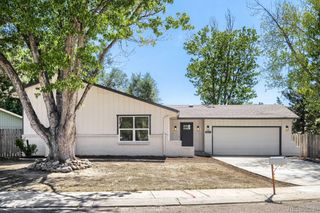
6260 Garlock Way, Colorado Springs, CO 80918
- 4 beds |
- 3 baths |
- 2,094 sqft
 Single-Family Home
  Built in 1973
  0.25acre lot
 2 car garage
  $294/sqft
  Listed 17 days ago
Property Description
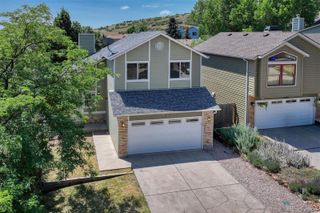
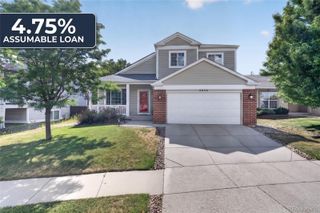
####MOVE IN READY LOOKING FOR THE NEXT FAMILY TO LOVE AND ENJOY FOR YEARS TO COME#### Nestled in the highly sought-after Pulpit Rock neighborhood, this beautifully updated bi-level offers timeless charm, modern upgrades, and a private setting on a beautifully maintained quarter-acre lot backing to open space. Enjoy mature trees, peaceful views, abundant wildlife, and convenient access to Pulpit Rock Park, Austin Bluffs Open Space, UCCS, I-25, Air Force Academy, shopping, dining, and downtown Colorado Springs. SD#11 with Choice Opportunities. Inside, you'll find extensive updates throughout. "Sign of the Rose" custom kitchen features custom cabinetry, granite countertops, a center island, and abundant storage, creating the perfect space for everyday living and entertaining. The main level includes two beautifully remodeled bathrooms with designer tile, custom cabinetry, large closets, and upscale finishes, including a heated jetted tub. An enclosed rear deck expands the living space into a bright four-season room, while the enclosed area beneath the deck provides a versatile bonus room—ideal as a man cave, game room, hobby space, or private retreat. Additional highlights include vinyl windows throughout, two fireplaces, an oversized garage workshop, and multiple outdoor spaces to relax and entertain. The backyard features a large grassy area, mature landscaping, and a charming sitting area nestled into the natural hillside. Offering exceptional privacy, thoughtful updates, and one of the most desirable central Colorado Springs locations, this home is the perfect blend of comfort, character, and convenience. Jetted bathtub/heated, 3 decks, new chimney cap, some roof tile replacements, refinished concrete driveway, fresh exterior paint including replacement of boards, sprinkler system with drip hoses to raised garden beds, concrete path to backyard.
- Listing Status:
- Active
- Date Added:
- September 17, 2026
- Data Last Updated:
- October 5, 2026 at 3:09AM
- Listing Office:
- eXp Realty, LLC : 719-210-9555
- Listing Agent:
- Christy Nixon :
- Contact:
- 719-210-9555
- MLS ID:
- 4370173

- General: BalconyPrivate Yard
- Other Structures: DeckPatioCovered
- Parking: ConcreteOversizedStorage
- Roofing: Composition
- Windows: Double Pane WindowsWindow Treatments
- General: FrameBi-LevelConcrete Perimeter
- Originating MLS: REcolorado
- School District: Colorado Springs 11
- County: El Paso
- Zoning: R-1 6 HS63172-04-014
- Fencing: Full
- Sewer: Public Sewer
- Source: REcolorado
This listing courtesy of Christy Nixon , eXp Realty, LLC
Monthly Payment
- Principal & Interest $
- Property Taxes $
- Home Insurance $
- VA Funding Fee $

 New - 2 days ago