6260 Melvick Point, Colorado Springs, CO 80927
- 2 beds |
- 2 baths |
- 1,246 sqft
 Single-Family Home
  Built in 2019
  5,676sqft lot
 —— car garage
  $321/sqft
  Listed 1 month ago
Property Description
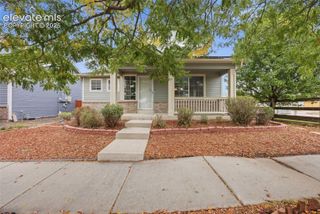
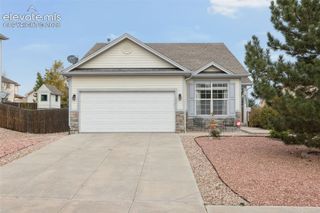
This beautifully upgraded former model home offering easy, single-level living in one of Colorado Springs’ premier 55+ communities. Built in 2019 and thoughtfully designed, this 2-bedroom, 2-bath home combines stylish finishes with a comfortable, low-maintenance layout. Inside, an open-concept great room creates a bright and inviting central living space, while the well-appointed kitchen, luxury vinyl flooring, and model-home upgrades give the home a polished feel throughout. Both bedrooms, both bathrooms, and the laundry are conveniently located on the main level, making everyday living simple and accessible. An attached 2-car garage adds plenty of room for parking and storage. Outside, the fully fenced and landscaped yard is unusually spacious for the community, offering room to relax, entertain, or enjoy Colorado’s beautiful weather without taking on the maintenance of a traditional yard. The lifestyle extends well beyond the home. A dedicated lifestyle director keeps the community calendar filled with activities, clubs, and social events, while resort-style amenities include a pool, hot tub, tennis courts, pickleball, and more. With a cul-de-sac setting, low-maintenance living, and an amenity-rich community just outside your door, this home offers the perfect balance of comfort, connection, and an active Colorado lifestyle. Notes: Owners are older and have trouble with technology on occasion.
- Listing Status:
- Active
- Data Last Updated:
- October 5, 2026 at 1:16AM
- Listing Office:
- Keller Williams Premier Realty : 719-445-0234
- Listing Agent:
- Jeffrey Johnson : 719-930-5169
- Contact:
- 719-445-0234
- MLS ID:
- 9523025
- Parking: Parking spaces: 2
- Roofing: Composite Shingle
- HOA Amenities: Qual as a 55+ Comm0.0Not Applicable
- Originating MLS: Pikes Peak REALTOR® Services
- School District: District 49
- County: El Paso
- Driveway: Paved
- Zoning: 5315201123
- Fencing: All
- Utilities: Cable AvailableElectricity AvailableElectricity Connected
- Water: Assoc/Distr
- Sewer: Sewer
- Source: Pikes Peak REALTOR® Services
This listing courtesy of Jeffrey Johnson , Keller Williams Premier Realty
Monthly Payment
- Principal & Interest $
- Property Taxes $
- Home Insurance $
- VA Funding Fee $


 New - 1 day ago