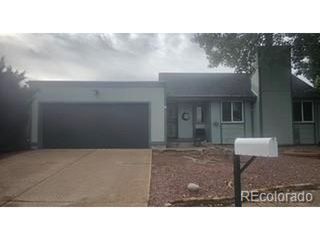
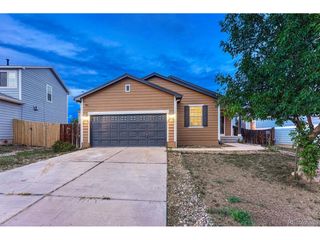
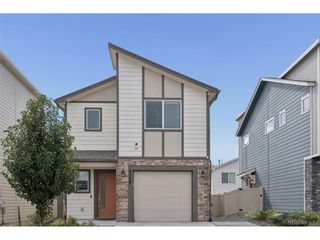
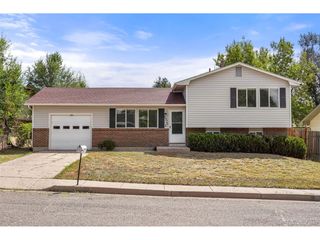
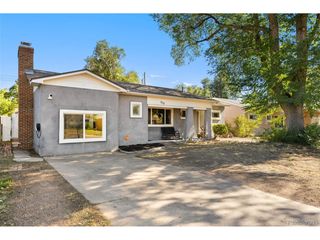
629 Hackberry Dr, Colorado Springs, CO 80911
- 3 beds |
- 2 baths |
- 1,330 sqft
 Single-Family Home
  Built in 1955
  10,454sqft lot
 1 car garage
  $241/sqft
  Listed 1 month ago
Property Description
Welcome to this beautifully updated ranch-style home in Security, conveniently located just minutes from Fort Carson, schools, shopping, and I-25, providing easy access to downtown Colorado Springs, the Broadmoor, and the mountains. Remodeled in 2022, this home features refinished hardwood floors, updated windows, recessed lighting throughout the main living areas, and updated light fixtures. The kitchen was completely renovated with new countertops, solid wood cabinetry, and Frigidaire appliances, creating a bright and functional space that flows easily into the dining and living areas. The primary bedroom offers two spacious closets and a private, fully remodeled bathroom. Additional 2022 improvements include fresh interior and exterior paint and updated 5-panel doors throughout the home. An oversized attached garage provides plenty of room for parking and additional storage, with convenient access through the laundry room. Outside, the large backyard offers plenty of space to make your own, whether you envision a garden, entertaining area, play space, or low-maintenance xeriscaping. With extensive updates already completed and a convenient location near Fort Carson and I-25, this move-in-ready home offers comfortable single-level living with plenty of potential inside and out.
- Listing Status:
- Pending
- Data Last Updated:
- October 5, 2026 at 2:23AM
- Listing Office:
- eXp Realty, LLC : jed@summitgroupcolorado.com,719-368-0343
- Listing Agent:
- Jed Johnson : 719-368-0343
- Contact:
- jed@summitgroupcolorado.com,719-368-0343
- MLS ID:
- 7478687

- Appliances: DishwasherRefrigeratorWasherDryerMicrowaveDisposal
- Basement: Crawl Space
- A/C: Central Air
- Heating: Forced Air
- Parking: Attached
- Roofing: Composition
- General: FrameStuccoOne
- Originating MLS: ires
- School District: Widefield 3
- County: El Paso
- Zoning: RS-6000 CAD-O
- Utilities: Electricity Available
- Water: Public
- Sewer: Public Sewer
- Source: ires
- Exclusions: Seller's personal property and staging items
This listing courtesy of Jed Johnson , eXp Realty, LLC
Monthly Payment
- Principal & Interest $
- Property Taxes $
- Home Insurance $
- VA Funding Fee $

 New - 21 hours ago