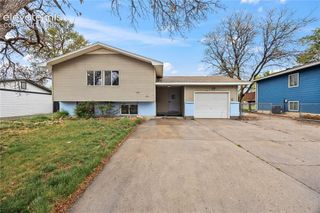
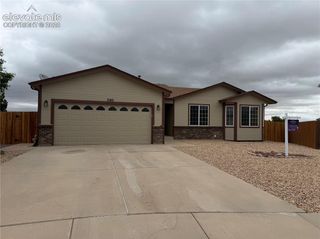
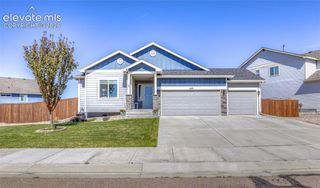
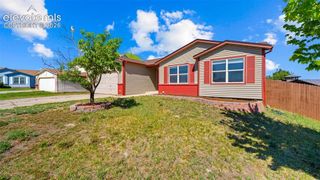
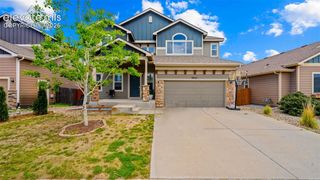
6292 Roundup Butte Street, Colorado Springs, CO 80925
- 6 beds |
- 4 baths |
- 2,970 sqft
 Single-Family Home
  Built in 2008
  5,719sqft lot
 —— car garage
  $173/sqft
  Listed 1 month ago
Property Description
Stunning fully remodeled residence offering the perfect blend of space, comfort, and modern elegance. This exceptional home features 6 spacious bedrooms, 3 full bathrooms, and a convenient half bath at the main entrance—ideal for guests. From the moment you arrive, you are welcomed by a beautiful and inviting entry that sets the tone for the entire property. The home boasts a completely upgraded kitchen with granite countertops and brand-new appliances, designed for both functionality and style—perfect for family gatherings and entertaining. Every detail has been thoughtfully updated to provide a move-in-ready experience. Located in a highly desirable residential neighborhood, this property offers easy access to major transportation routes, shopping centers, dining, and everyday conveniences, while still maintaining a peaceful, family-friendly environment. Perfect for those seeking a luxurious, spacious, and well-located home. This property truly has it all.
- Listing Status:
- Active
- Data Last Updated:
- May 26, 2026 at 7:41AM
- Listing Office:
- Pikes Peak Dream Homes Realty : 719-284-1900
- Listing Agent:
- Mike Bast : 719-229-1481
- MLS ID:
- 2067367
- Other Structures: Concrete
- Parking: Parking spaces: 3
- Roofing: Shingle
- HOA Amenities: 0.0Not Applicable
- School District: Widefield-3
- County: El Paso
- Driveway: Concrete
- Landscaping: All
- Zoning: 5514301012
- Fencing: Rear
- Utilities: Cable ConnectedElectricity ConnectedNatural Gas Connected
- Water: Public
This listing courtesy of Mike Bast , Pikes Peak Dream Homes Realty
Monthly Payment
- Principal & Interest $
- Property Taxes $
- Home Insurance $
- VA Funding Fee $

 New - 2 days ago