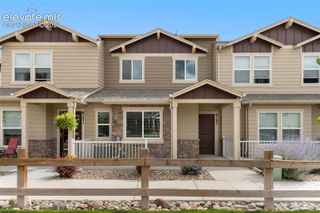
6321 Old Glory Drive, Colorado Springs, CO 80925
- 3 beds |
- 3 baths |
- 1,966 sqft
 Town Home
  Built in 2022
  1,742sqft lot
 —— car garage
  $157/sqft
  Listed 1 month ago
Property Description
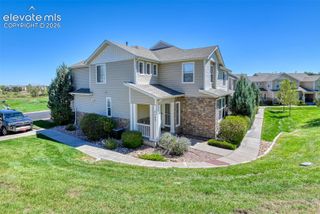
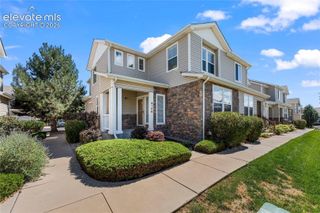
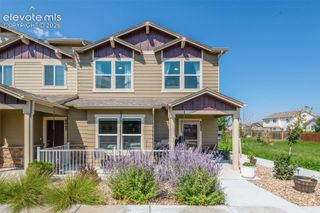
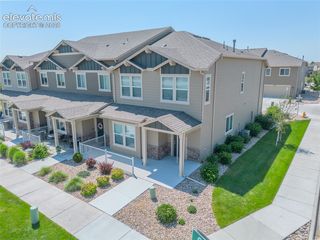
Don’t miss this spacious, beautifully maintained end-unit townhome! Offering modern style and comfortable living, this home features an open-concept floorplan, attached 2-car garage, and stylish luxury vinyl flooring throughout the main level. The well-appointed kitchen includes stainless steel appliances, a pantry, solid-surface countertops, and a separate dining area—perfect for everyday living or entertaining. Upstairs, the inviting primary suite features a walk-in closet and private ensuite bath with an oversized shower. Two additional bedrooms, a full bath, and a conveniently located laundry room complete the upper level. Ideally located with easy access to Fort Carson and Peterson SFB, this home combines modern comfort, thoughtful design, and everyday convenience. A wonderful opportunity to make this move-in-ready townhome your own!
- Listing Status:
- Active
- Data Last Updated:
- October 5, 2026 at 4:17PM
- Listing Office:
- Quest Real Estate Partners : 719-332-0004
- Listing Agent:
- Terrie Elwood MRP SFR : (719) 332-0004
- Contact:
- 719-332-0004
- MLS ID:
- 6380982
- Other Structures: Covered
- Parking: Parking spaces: 2
- Roofing: Composite Shingle
- Windows: Vinyl
- HOA Amenities: Common UtilitiesLawnMaintenance StructureSnow Removal114.0Monthly
- Originating MLS: Pikes Peak REALTOR® Services
- School District: Widefield-3
- County: El Paso
- Driveway: Concrete
- Zoning: 5514301041
- Fencing: None
- Utilities: Electricity ConnectedNatural Gas Connected
- Water: Municipal
- Sewer: Sewer
- Source: Pikes Peak REALTOR® Services
This listing courtesy of Terrie Elwood MRP SFR , Quest Real Estate Partners
Monthly Payment
- Principal & Interest $
- Property Taxes $
- Home Insurance $
- VA Funding Fee $

 New - 1 day ago