6326 Pulpit Rock Drive, Colorado Springs, CO 80918
- 4 beds |
- 3 baths |
- 2,957 sqft
 Single-Family Home
  Built in 1983
  0.26acre lot
 —— car garage
  $201/sqft
  Listed 9 days ago
Property Description
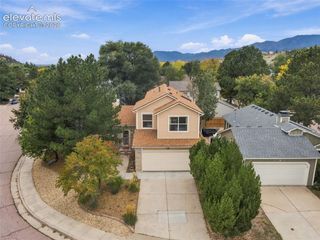
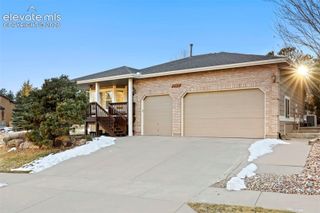
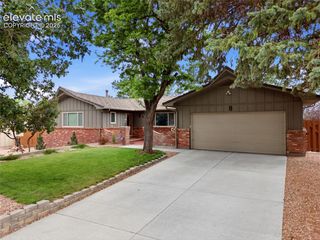
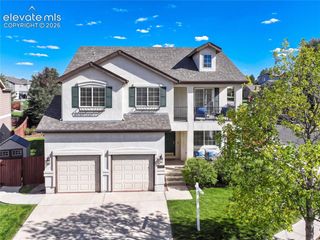
Thoughtfully transformed from top to bottom, this 4-bedroom, 3-bath Pulpit Rock home offers 3,250 square feet of beautifully updated, flexible living space and mountain views. At the heart of the home is a fully gutted and rebuilt custom kitchen, opening to an inviting great room where a plank ceiling adds warmth, character, and architectural interest. The sellers went well beyond cosmetic updates. A new bathroom was added to create a true primary suite with its own private bath, central air conditioning was installed, and the basement was expanded with an additional finished living room, giving you multiple spaces to gather, entertain, work, or simply spread out. Outside, the large backyard is fully turfed for an incredibly low-maintenance outdoor space with plenty of room to enjoy. We want to be upfront: the home backs toward the highway, and a substantial privacy wall runs along the rear of the yard. It does its job. You can't see the highway at all, and you still get the convenience of quick access. With a custom kitchen, a true primary suite, multiple living spaces, generous square footage, mountain views, and a large low-maintenance yard, this is a home where the big projects have already been done, leaving you to simply move in and enjoy it.
- Listing Status:
- Active
- Data Last Updated:
- October 5, 2026 at 2:18AM
- Listing Office:
- Exp Realty LLC : 888-440-2724
- Listing Agent:
- Shaylee Clark : (719) 425-9636
- Contact:
- 888-440-2724
- MLS ID:
- 1402778
- General: Storage Shed
- Other Structures: Storage ShedWood Deck
- Parking: Parking spaces: 2
- Roofing: Composite Shingle
- HOA Amenities: 0.0Not Applicable
- Originating MLS: Pikes Peak REALTOR® Services
- School District: Colorado Springs 11
- County: El Paso
- Driveway: Concrete
- Zoning: 6318104005
- Fencing: All
- Utilities: Cable AvailableElectricity ConnectedNatural Gas AvailableNatural Gas ConnectedTelephone
- Water: Municipal
- Sewer: Sewer
- Source: Pikes Peak REALTOR® Services
This listing courtesy of Shaylee Clark , Exp Realty LLC
Monthly Payment
- Principal & Interest $
- Property Taxes $
- Home Insurance $
- VA Funding Fee $


 New - 1 day ago