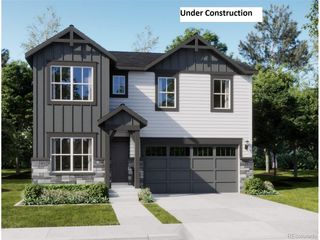
6364 Melvick Pt, Colorado Springs, CO 80927
- 3 beds |
- 3 baths |
- 2,438 sqft
 Single-Family Home
  Built in 2021
  5,227sqft lot
 2 car garage
  $228/sqft
  Listed 14 days ago
Property Description
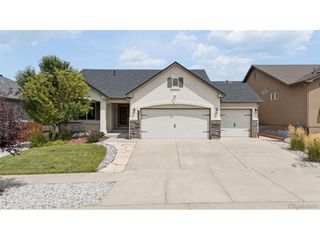
Welcome to effortless living in The Retreat at Banning Lewis Ranch, an exclusive gated 55+ active adult community within Colorado Springs' award-winning master-planned neighborhood. Enjoy a private 10,000-square-foot amenity center, outdoor pool, pickleball courts, parks, trails, dog park, and resort-style amenities just moments from home. Enjoy a vibrant, lock-and-leave lifestyle with abundant opportunities to stay active, social, and connected year-round. Meticulously maintained by its original owner, this immaculate Oakwood home showcases exceptional pride of ownership with an ideal floor plan offering true main-level living with two bedrooms, two baths, and a versatile flex room perfect for an office or hobby space. Upstairs, the Smart Space provides a spacious family room, private bedroom with a large walk-in closet, and full bath, ideal for guests or multigenerational living. Light-filled living spaces feature 9-foot ceilings, upgraded luxury vinyl plank flooring, transom windows, tray ceilings, and beautiful Pikes Peak views. The gourmet kitchen boasts a massive granite island, granite countertops, high end stainless appliances, a Decor double convection oven with steam and dehydration features, French-door refrigerator, pantry, roll-out cabinetry, and an elegant granite sideboard with built-in cabinets. The spacious primary suite offers a spa-inspired bath with dual granite vanity, oversized shower, private water closet, and large walk-in closet. Step outside to the covered, gas-plumbed patio overlooking the professionally landscaped backyard with split-rail fencing and stunning Pikes Peak views. Additional highlights include a finished two-car garage, CAT6 wiring, upgraded Wi-Fi and entertainment pre-wire, built-in laundry cabinetry, sprinkler system, and abundant storage. This exceptional home offers the perfect blend of luxury, comfort, and carefree living in one of Colorado Springs' premier active adult communities.
- Listing Status:
- Pending
- Data Last Updated:
- August 20, 2026 at 7:24AM
- Listing Office:
- Brokers Guild Real Estate : Cindy@UniquelyCoProperties.com,719-237-8049
- Listing Agent:
- Cindy Maluschka : 719-237-8049
- Contact:
- Cindy@UniquelyCoProperties.com,719-237-8049
- MLS ID:
- 9431430

- General: Eat-in KitchenOpen FloorplanPantryWalk-In Closet(s)Kitchen Island
- Appliances: Self Cleaning OvenDouble OvenDishwasherRefrigeratorWasherDryerMicrowaveDisposalFire Alarm
- Basement: Slab
- A/C: Central AirCeiling Fan(s)
- Heating: Forced Air
- Disability Feature: Level Lot
- Eco/Green Feature: Windows
- General: Sprinkler System
- Style: In-Law Area
- Other Structures: Patio
- Parking: Attached
- Roofing: Fiberglass
- Windows: Window Coverings
- General: FrameTwo
- Road/Access: Privately MaintainedSecurity Gate
- HOA Amenities: ClubhouseTennis Court(s)PoolFitness CenterParkTrail(s)GatedTrashSnow RemovalExterior Maintenance288.0Monthly
- Originating MLS: ires
- School District: Falcon District 49
- County: El Paso
- Zoning: PDZ AO
- View: Mountain(s)
- Fencing: Partial
- Utilities: Electricity AvailableCable Available
- Water: City
- Sewer: Public Sewer
- Source: ires
- Exclusions: Seller`s Personal Property to includebut not limited toartworkdecorative items and Garage shelving.
This listing courtesy of Cindy Maluschka , Brokers Guild Real Estate
Monthly Payment
- Principal & Interest $
- Property Taxes $
- Home Insurance $
- VA Funding Fee $

 New - 1 day ago