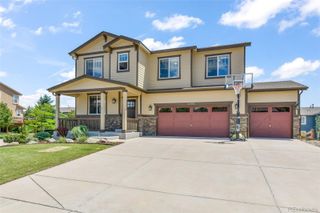
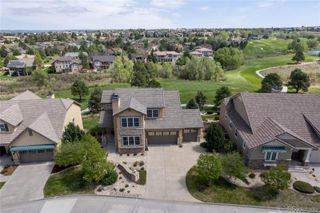
6366 Knapp Drive, Colorado Springs, CO 80924
- 6 beds |
- 4 baths |
- 4,347 sqft
 Single-Family Home
  Built in 2020
  7,405sqft lot
 2 car garage
  $184/sqft
  Listed 3 days ago
Property Description
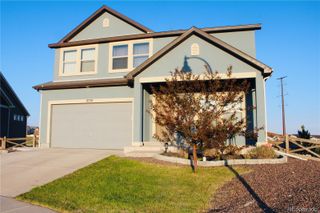
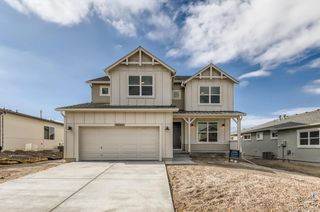
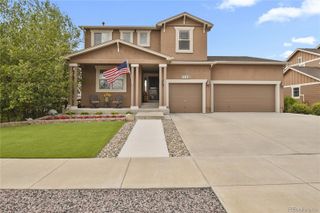
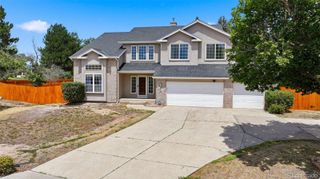
Stunning 6-bedroom, 4-bath home loaded with upgrades in the highly sought-after Wolf Ranch community! Offering an impressive combination of space and versatility, this home features multiple living and dining areas, a dedicated study, an oversized loft, a fully finished basement, and smart-home technology—perfect for everyday living and entertaining. The gourmet kitchen features stainless steel appliances, double wall ovens, abundant cabinetry, and an oversized walk-in pantry. Hunter Douglas motorized window coverings are controlled by voice, mobile app, remote, or scheduled automation. Blackout blinds are installed in every bedroom. Additional smart-home features include a multi-sensor thermostat, continuously circulating hot water, smart light switches, smart locks, and programmable exterior lighting. The luxurious primary suite features a spa-inspired bath with an oversized tiled walk-in shower, dual shower heads including a rainfall shower head, and a built-in bench. The fully finished basement includes a spacious recreation room with a fireplace and wet bar, plus two additional bedrooms and a full bath. The oversized finished garage features 11-foot ceilings and a 4-foot extension, providing abundant storage and workspace. Enjoy the professionally landscaped backyard with an expansive stamped concrete patio, natural gas hookups, and a raised vegetable garden with its own sprinkler zone. Just a short walk to Wolf Ranch's scenic lake, trails, recreation center, and community pool. Located in the coveted Academy School District 20 (D20), this remarkable home combines space, luxury, smart-home convenience, and an unbeatable location.
- Listing Status:
- Active
- Data Last Updated:
- August 20, 2026 at 7:22AM
- Listing Office:
- Mountain Sky Realty : 303-523-2785
- Listing Agent:
- Angela Kibbee : 303-523-2785
- MLS ID:
- 9790271

- General: Private Yard
- Style: Contemporary
- Other Structures: Front PorchPatio
- Parking: ConcreteOversizedParking spaces: 2
- Roofing: Composition
- General: Two
- Road/Access: Public
- HOA Amenities: ClubhouseFitness CenterPlaygroundPoolTrail(s)Maintenance GroundsSnow RemovalTrash71.0Monthly
- Originating MLS: recolorado
- School District: Academy 20
- County: El Paso
- Zoning: PDZLOT 38 WOLF RANCH NORTH FIL NO 462254-21-006
- Fencing: Full
- Utilities: Cable AvailableElectricity ConnectedInternet Access (Wired)Natural Gas ConnectedPhone Available
- Water: Public
- Sewer: Public Sewer
- Source: recolorado
- Ownership: Individual
- Exclusions: Sellers perosnal property however if buyer is interested in purchasing any of the furnshingsthey may be negotiable.
This listing courtesy of Angela Kibbee , Mountain Sky Realty
Monthly Payment
- Principal & Interest $
- Property Taxes $
- Home Insurance $
- VA Funding Fee $