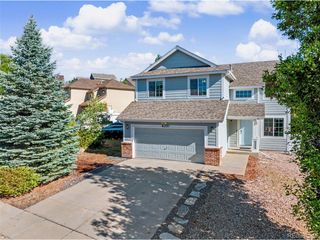
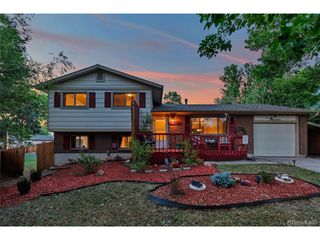
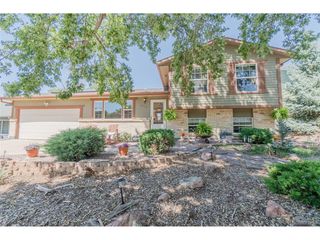
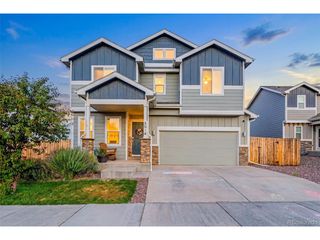
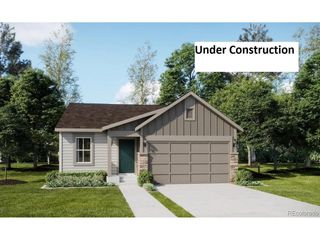
6483 Silverwind Cir, Colorado Springs, CO 80923
- 3 beds |
- 3 baths |
- 1,688 sqft
 Single-Family Home
  Built in 2005
  7,841sqft lot
 2 car garage
  $254/sqft
  Listed 13 days ago
Property Description
Tucked away on a small cul-de-sac in Greenhaven, this home offers the perfect blend of comfort, convenience, and room to grow. An extra-long driveway welcomes you home, leading into a main level designed for easy living featuring a great room anchored by a cozy gas fireplace flows seamlessly into the dining area and open kitchen, complete with an island and large pantry for effortless entertaining. Upstairs, the primary suite offers a peaceful retreat with a walk-in closet and full bath, while two secondary bedrooms, a second full bath, and the convenience of upstairs laundry round out the level. Downstairs, the unfinished basement is a blank canvas and ready for your vision, whether that's a home gym, media room, or additional living space. Outside, the fully fenced backyard offers low-maintenance outdoor living, ideal for relaxing or entertaining without the extra upkeep. Recent updates include a new radon mitigation system, and the roof has been professionally inspected and given a clean bill of health prior to listing for an added peace of mind for buyers. Central A/C, rough in plumbing and wired electrical outlets in basement round out the home's move-in-ready appeal. Location doesn't get more convenient: enjoy quick access to shopping, restaurants, parks, and trails, with hospitals, military bases, and Powers Boulevard all just minutes away.
- Listing Status:
- Active
- Data Last Updated:
- July 27, 2026 at 10:24PM
- Listing Office:
- Kentwood Real Estate Cherry Creek : belindac@kentwood.com,303-704-3134
- Listing Agent:
- Belinda Cox : 303-704-3134
- MLS ID:
- 2399295

- Other Structures: Patio
- Parking: Attached
- Roofing: Composition
- General: FrameTwo
- HOA Amenities: 55.0Monthly
- Originating MLS: ires
- School District: Falcon District 49
- County: El Paso
- Zoning: PDZ AO
- Fencing: Fenced
- Utilities: Electricity AvailableCable Available
- Water: Other
- Sewer: Other
- Source: ires
- Exclusions: Seller's personal propertywasher/dryersecurity cameras and security doorbell
This listing courtesy of Belinda Cox , Kentwood Real Estate Cherry Creek
Monthly Payment
- Principal & Interest $
- Property Taxes $
- Home Insurance $
- VA Funding Fee $

 New - 3 days ago