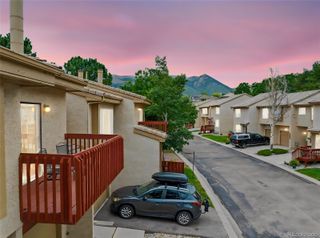
6516 Foxdale Circle, Colorado Springs, CO 80919
- 2 beds |
- 2 baths |
- 1,190 sqft
 Town Home
  Built in 1984
  1,307sqft lot
 2 car garage
  $303/sqft
  Listed 1 month ago
Property Description
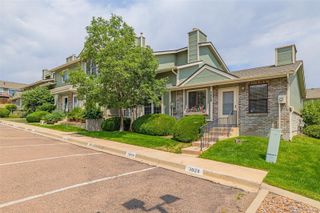
Tucked into a superb Rockrimmon location, this inviting townhome offers the perfect blend of comfort, convenience, and Colorado living. With trails just beyond the property and parks, open space, and everyday amenities nearby, the setting feels wonderfully connected to the outdoors while remaining close to everything you need. Inside, the main level welcomes you with beautiful hardwood floors, an inviting kitchen, a convenient half bath, and laundry. The living room centers around a beautiful fireplace with warm, timeless tile, creating a cozy gathering space that feels instantly like home. Upstairs, two comfortable bedrooms are joined by a beautifully renovated full bath, thoughtfully finished with a fresh, refined aesthetic. Newer carpet and fresh paint complete the upper level. One of the home’s most appealing features is the fantastic patio, which overlooks a peaceful, private-feeling setting and offers a wonderful place for morning coffee, evening dinners, or simply enjoying the surrounding greenery. With trails immediately behind the home, the outdoors is truly at your doorstep. A two-car attached garage adds everyday convenience, while the thoughtful updates and exceptional location make this an especially appealing opportunity. Quietly tucked away yet close to parks, open space, trails, and all that Rockrimmon has to offer, this is Colorado living at its most effortless.
- Listing Status:
- Active
- Date Added:
- August 26, 2026
- Data Last Updated:
- October 5, 2026 at 6:07PM
- Listing Office:
- LIV Sotheby's International Realty : beth@bethherrera.com,719-244-4756
- Listing Agent:
- Elizabeth Herrera :
- Contact:
- beth@bethherrera.com,719-244-4756
- MLS ID:
- 8913207

- Other Structures: Patio
- Roofing: Composition
- Windows: Window Coverings
- General: FrameWood SidingTwo
- HOA Amenities: 385.0Monthly
- Originating MLS: REcolorado
- School District: Academy 20
- County: El Paso
- Zoning: PDZ HS73124-12-268
- View: Mountain(s)
- Utilities: Cable AvailableElectricity ConnectedNatural Gas Connected
- Water: Public
- Sewer: Public Sewer
- Source: REcolorado
This listing courtesy of Elizabeth Herrera , LIV Sotheby's International Realty
Monthly Payment
- Principal & Interest $
- Property Taxes $
- Home Insurance $
- VA Funding Fee $

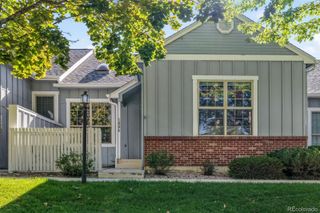
 New - 1 day ago