6530 Delmonico Drive 106, Colorado Springs, CO 80919
- 2 beds |
- 2 baths |
- 1,172 sqft
 Condominium
  Built in 1973
  523sqft lot
 —— car garage
  $166/sqft
  Listed 21 days ago
Property Description
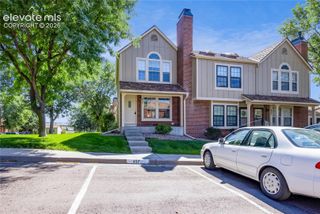
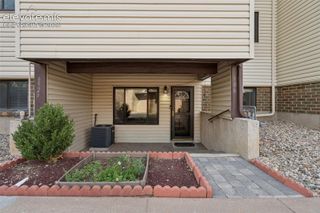
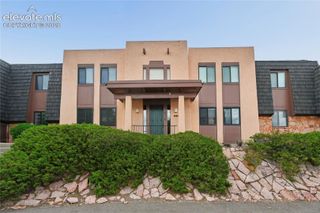
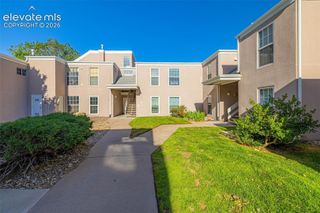
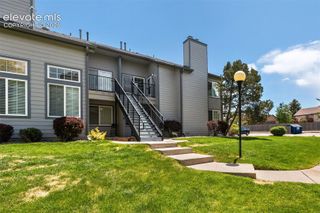
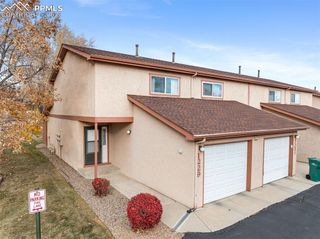
One level living with maintenance free lifestyle! Updated LVP flooring, newer furnace, hot water heater, central AC, and vinyl windows! Community amenities include indoor pool, club house, tennis and pickle ball court! Main level living features seamless access from the entry way to the living room, dining room and kitchen. Large Master bedroom has double closets and private bath. Secondary bedroom can be used as guest room/home office/dream hobby room! Beautiful NorthWest location is nestled in the foot hills of Colorado Springs and has the convenience of shopping, easy access to I-25, Air Force Academy and award winning District 20 schools! This property includes a designated covered parking space close to unit!
- Listing Status:
- Active
- Data Last Updated:
- October 5, 2026 at 6:15PM
- Listing Office:
- RE/MAX Real Estate Group LLC : 719-534-7900
- Listing Agent:
- Paul Lee : 719-291-2589
- Contact:
- 719-534-7900
- MLS ID:
- 6237608
- Other Structures: EnclosedConcreteCovered
- Parking: Parking spaces: 1
- Roofing: Composite Shingle
- Windows: Vinyl
- HOA Amenities: Club HouseLandscape MaintenancePoolRecreation RoomSaunaSpaCommon UtilitiesInsuranceMaintenance GroundsMaintenance StructureSnow RemovalTrash RemovalWater445.0Monthly
- Originating MLS: Pikes Peak REALTOR® Services
- School District: Academy-20
- County: El Paso
- Zoning: 7312412097
- Fencing: Community
- Utilities: Electricity ConnectedNatural Gas Connected
- Water: Municipal
- Sewer: Sewer
- Source: Pikes Peak REALTOR® Services
This listing courtesy of Paul Lee , RE/MAX Real Estate Group LLC
Monthly Payment
- Principal & Interest $
- Property Taxes $
- Home Insurance $
- VA Funding Fee $