6597 Rubicon Heights, Colorado Springs, CO 80925
- 3 beds |
- 3 baths |
- 2,509 sqft
 Town Home
  Built in 2021
  1,289sqft lot
 —— car garage
  $155/sqft
  Listed 25 days ago
Property Description
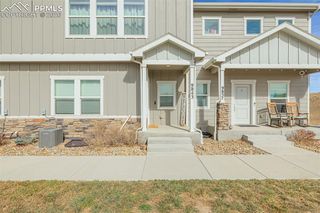
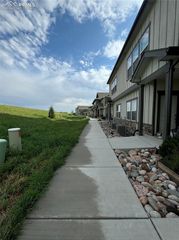
Welcome to this beautifully maintained townhouse in the desirable Carriage Meadows South community of Lorson Ranch. Built in 2021, this modern two-story home offers 2,509 square feet of thoughtfully designed living space, combining comfort and functionality. Step inside to an inviting open layout with 9-foot ceilings and a spacious living area ideal for everyday living and entertaining. The kitchen features ample cabinetry, sleek countertops, and stainless-steel appliances, including a refrigerator, range, microwave, dishwasher, and disposal. The adjoining dining area flows seamlessly with the main living space. Upstairs, you’ll find three generously sized bedrooms, including a primary suite with a walk-in closet and private bath with double vanity. The unfinished full basement provides excellent potential for additional living space, storage, or future customization. Additional highlights include an attached two-car garage, central air conditioning, and modern features such as a humidifier, radon system, and window coverings. Exterior details include a composite shingle roof and masonite siding with stone accents for added curb appeal. This home offers a well-designed layout, modern finishes, and low-maintenance living in a thoughtfully planned community.
- Listing Status:
- Active
- Data Last Updated:
- May 26, 2026 at 7:41AM
- Listing Office:
- Keller Williams Partners : 719-955-1999
- Listing Agent:
- Jamie Krakofsky MRP : 719-231-9544
- MLS ID:
- 2703885
- Parking: Parking spaces: 2
- Roofing: Shingle
- HOA Amenities: Covenant EnforcementInsuranceMaintenance GroundsExterior MaintenanceManagementTrash130.0Monthly
- School District: Widefield-3
- County: El Paso
- Zoning: 5522106036
- Utilities: Electricity Connected
- Water: Public
This listing courtesy of Jamie Krakofsky MRP , Keller Williams Partners
Monthly Payment
- Principal & Interest $
- Property Taxes $
- Home Insurance $
- VA Funding Fee $