6601 Bobtail Drive, Colorado Springs, CO 80911
- 2 beds |
- 2 baths |
- 1,163 sqft
 Town Home
  Built in 1986
  1,220sqft lot
 —— car garage
  $189/sqft
  Listed 13 days ago
Property Description
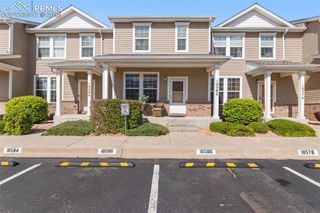
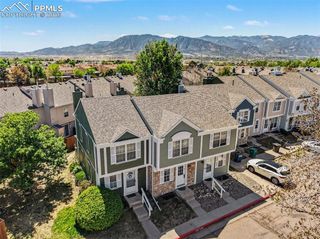
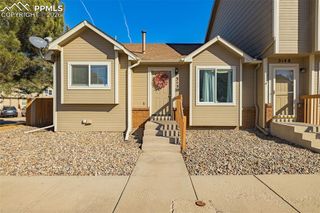
6601 Bobtail Dr is a two-story Colorado Springs townhome with an attached two-car garage and a walled patio. The kitchen has light cabinetry, white appliances, and ample counter space, opening to a living and dining area anchored by a fireplace. Carpet runs through the main living space and bedrooms, with sliding doors bringing in natural light. Upstairs, bedrooms are well-sized, and the full bathrooms include tub-and-shower combinations with wood-toned vanities. A dedicated laundry room adds convenience. Outdoor space includes a fenced patio off the main level and a raised deck with open views. Clean, neutral finishes carry throughout. The layout offers comfortable single-owner living with defined living, sleeping, and outdoor areas. This home has been virtually staged to illustrate its potential. Thanks for viewing!
- Listing Status:
- Active
- Data Last Updated:
- July 28, 2026 at 4:16AM
- Listing Office:
- Opendoor Brokerage LLC : 480-462-5392
- Listing Agent:
- Tara Jones : 720-594-2727
- MLS ID:
- 3017411
- Parking: Parking spaces: 2
- Roofing: Composite Shingle
- HOA Amenities: 284.0Monthly
- Originating MLS: Pikes Peak REALTOR® Services
- School District: Widefield-3
- County: El Paso
- Zoning: 5519117010
- Utilities: Electricity ConnectedNatural Gas Available
- Water: Municipal
- Sewer: Sewer
- Source: Pikes Peak REALTOR® Services
This listing courtesy of Tara Jones , Opendoor Brokerage LLC
Monthly Payment
- Principal & Interest $
- Property Taxes $
- Home Insurance $
- VA Funding Fee $