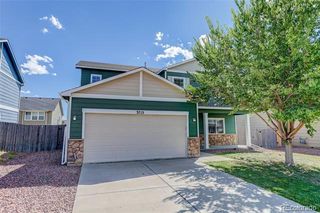
6607 Lamine Drive, Colorado Springs, CO 80925
- 4 beds |
- 3 baths |
- 1,940 sqft
 Single-Family Home
  Built in 2019
  6,534sqft lot
 2 car garage
  $229/sqft
  Listed 16 days ago
Property Description
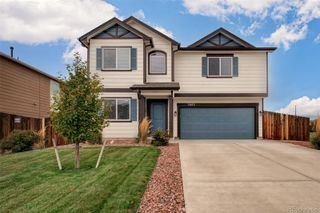
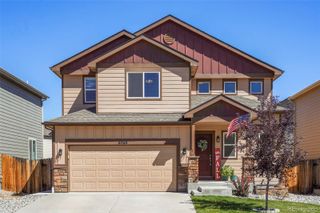
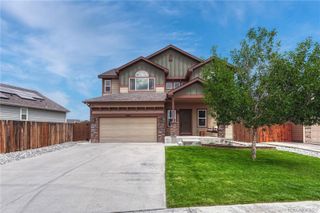
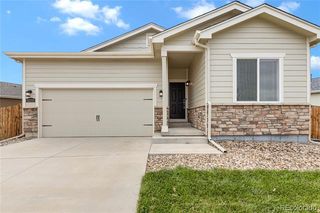
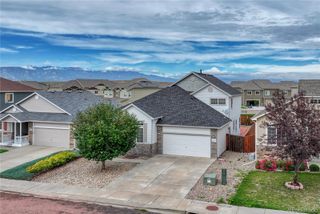
Welcome home to a beautifully maintained two-story home in a well-established neighborhood. A covered front porch leads into a bright two-story foyer, setting the tone for a warm and inviting main level with gorgeous hardwood floors throughout. Enjoy mountain and Pikes Peak views, along with stunning sunsets, from the dining room and an upstairs bedroom. The spacious great room flows effortlessly into the walk-out dining area and kitchen, creating an ideal layout for everyday living and entertaining. The kitchen features quartz countertops, stainless steel appliances, 42-inch cabinetry with crown molding, a large center island, a pantry, and generous counter space. A separate dining room just off the kitchen adds flexible space, and a convenient main-level half bath completes the area. Upstairs, the owner’s suite offers vaulted ceilings, a large walk-in closet, and an adjoining five-piece bath with an oversized shower and soaking tub. Three additional bedrooms, a full hall bath, and a convenient laundry room complete the upper level. The unfinished full basement includes rough-in plumbing for a future bathroom and offers excellent potential for additional living space, storage, or recreation. Outside, the beautifully landscaped and well-maintained yard, along with a concrete patio, provides a comfortable setting to relax and enjoy the outdoors. Additional features include lighted ceiling fans in the great room and bedrooms, central air conditioning for warm summer days, and a three-car tandem garage with framing in place for a future service door. A popular K–8 charter school and neighborhood parks are within walking distance, while nearby major roadways provide convenient access to shopping, dining, entertainment, military installations, and the airport. Seller is offering $5k for seller concessions.
- Listing Status:
- Active
- Date Added:
- September 18, 2026
- Data Last Updated:
- October 5, 2026 at 2:08AM
- Listing Office:
- Mi Casa Sukach : micasasukach@gmail.com,719-238-0097
- Listing Agent:
- Kendall Roth-Sukach :
- Contact:
- micasasukach@gmail.com,719-238-0097
- MLS ID:
- 6653581

- Parking: ConcreteTandem
- Roofing: Composition
- General: FrameTwo
- Originating MLS: REcolorado
- School District: Widefield 3
- County: El Paso
- Zoning: PUD55231-08-013
- View: Mountain(s)
- Fencing: Partial
- Utilities: Cable AvailableElectricity ConnectedNatural Gas ConnectedPhone Available220 Volts
- Water: Public
- Sewer: Public Sewer
- Source: REcolorado
This listing courtesy of Kendall Roth-Sukach , Mi Casa Sukach
Monthly Payment
- Principal & Interest $
- Property Taxes $
- Home Insurance $
- VA Funding Fee $

 New - 3 days ago