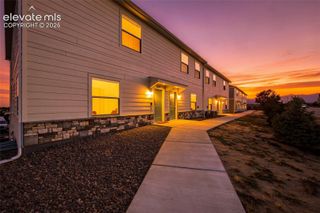
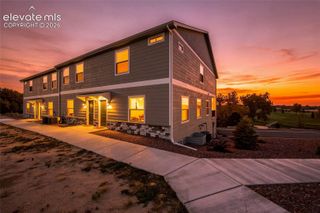
6639 Range Overlook Heights, Colorado Springs, CO 80922
- 3 beds |
- 3 baths |
- 2,455 sqft
 Town Home
 Built in 1999
 2,788sqft lot
 —— car garage
 $163/sqft
 Listed 28 days ago
Property Description
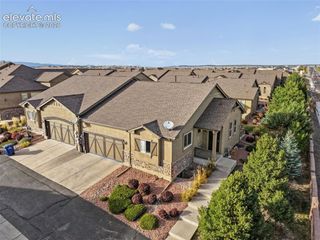
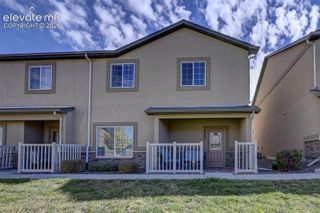
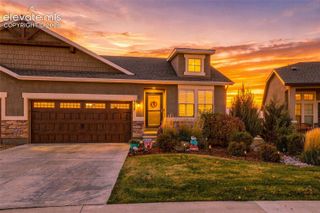
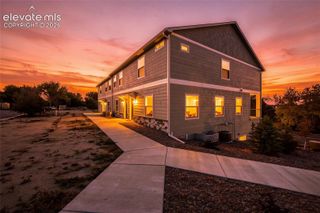
This inviting home offers an open concept layout, flexible living space, and plenty of opportunity to make it your own. The main level features an open kitchen, living, and dining area that creates a seamless flow for everyday living and entertaining. The kitchen is equipped with new appliances and bar seating. Convenient main level laundry adds ease to your daily routine. The primary bedroom offers plenty of natural sunlight, creating a bright and welcoming retreat, while the ensuite bathroom features double sinks for added convenience. There is an additional bedroom and a 3/4 bath on the main floor perfect for a guest room or office! Downstairs, the finished basement provides additional living space complete with a third bedroom and bathroom, offering flexibility for guests, a home office, or a second living area. There is SO much storage too! Step outside to the back patio, an ideal spot to enjoy the fresh Colorado air. Complete with an attached two car garage and a functional three bedroom, three bathroom layout. Conveniently located in northeast Colorado Springs, this home offers easy access to nearby shopping, dining, parks, and everyday essentials. Enjoy the convenience of outdoor recreation and the many amenities Colorado Springs has to offer.
- Listing Status:
- Active
- Data Last Updated:
- November 19, 2026 at 7:18AM
- Listing Office:
- Serhant Colorado LLC : 720-303-8937
- Listing Agent:
- Katherine McCaslin : (970) 402-9329
- MLS ID:
- 4577415
- Other Structures: Wood Deck
- Parking: Parking spaces: 2
- Roofing: Composite Shingle
- HOA Amenities: Covenant Enforcement340.0Monthly
- Originating MLS: Pikes Peak REALTOR® Services
- School District: District 49
- County: El Paso
- Zoning: 5330415013
- Utilities: Other
- Water: Assoc/Distr
- Sewer: Sewer
- Source: Pikes Peak REALTOR® Services
This listing courtesy of Katherine McCaslin , Serhant Colorado LLC
Monthly Payment
- Principal & Interest $
- Property Taxes $
- Home Insurance $
- VA Funding Fee $