6644 Rawhide Ridge View, Colorado Springs, CO 80915
- 3 beds |
- 3 baths |
- 1,832 sqft
 Town Home
  Built in 2025
  871sqft lot
 —— car garage
  $196/sqft
  Listed 5 days ago
Property Description

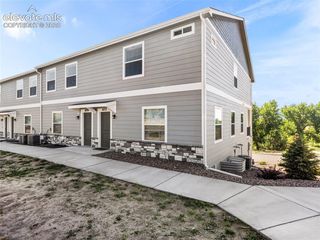
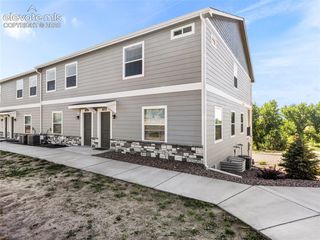
AVAILABLE NOW - MOVE-IN READY! Welcome to this beautifully designed, brand-new townhome offering three bedrooms, two-and-a-half bathrooms, a two-car attached garage and room to grow. The open main level is ideal for everyday living and entertaining, featuring a spacious great room, dining area and access to an oversized covered balcony with beautiful golf-course and mountain views. The kitchen offers stainless-steel appliances, solid-surface countertops, a generous pantry and plenty of workspace. Upstairs, the spacious primary suite includes an adjoining bathroom and walk-in closet. Two additional bedrooms, a full bathroom and conveniently located upper-level laundry complete the second floor. With 1,832 finished square feet plus a 546-square-foot unfinished basement, this home provides 2,378 total square feet of flexible living and storage space. Conveniently located near Peterson Space Force Base, Fort Carson, shopping and dining. Welcome home! Photos have been digitally staged for representation; upgrades and colors may vary.
- Listing Status:
- Active
- Data Last Updated:
- August 20, 2026 at 2:17PM
- Listing Office:
- EXIT Realty DTC, Cherry Creek, Pikes Peak : 303-790-7200
- Listing Agent:
- Alexis Gleason : (719) 246-7976
- MLS ID:
- 7134517
- Other Structures: See Prop Desc RemarksCovered
- Parking: Parking spaces: 2
- Roofing: Composite Shingle
- Windows: Vinyl
- HOA Amenities: Covenant EnforcementMaintenance GroundsSnow RemovalTrash Removal125.0Monthly
- Originating MLS: Pikes Peak REALTOR® Services
- School District: Colorado Springs 11
- County: El Paso
- Zoning: 5407401032
- Utilities: Electricity ConnectedNatural Gas Connected
- Water: Assoc/Distr
- Sewer: Sewer
- Source: Pikes Peak REALTOR® Services
This listing courtesy of Alexis Gleason , EXIT Realty DTC, Cherry Creek, Pikes Peak
Monthly Payment
- Principal & Interest $
- Property Taxes $
- Home Insurance $
- VA Funding Fee $


 New - 13 hours ago